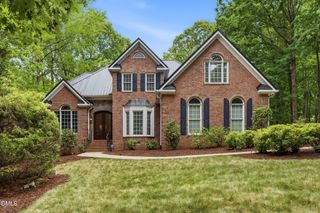
2609 Lissa Jon Court, Raleigh, NC 27614
- 3 beds |
- 5 baths |
- 3,786 sqft
 Single-Family Home
  Built in 1997
  1.34acre lot
 2 car garage
  $231/sqft
  Listed 23 hours ago
Property Description
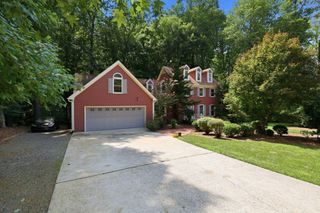
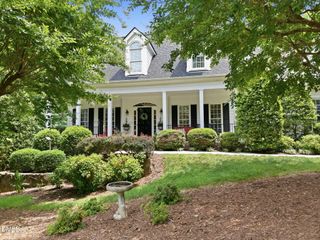
Tucked away on a serene cul-de-sac and set on a sprawling 1.3 acres, this stunning 3-bedroom home is a true entertainer's dream. A charming wrap-around porch welcomes you into a foyer with gleaming hardwood floors, flowing into a family room anchored by a cozy wood-burning fireplace and a dining room featuring an elegant tray ceiling. The recently renovated kitchen is a showstopper — complete with a hammered apron sink, matching hammered range hood, gas range, quartz countertops, tile backsplash, built-in microwave, and abundant storage. A custom bar with a built-in wine refrigerator adds the perfect touch for hosting. Step outside to your own private resort. A paver patio leads to a beautiful in-ground pool with a covered outdoor kitchen, complete with a built-in grill, refrigerator, built-in trash storage, and additional storage — ideal for poolside gatherings. Gather around the gas fire pit on cool evenings, or relax on the covered deck and screened porch. A convenient pool room with a half bath sits just off the patio for easy access. Upstairs above the expansive detached garage, discover an incredible bonus space: a family room with its own fireplace, a kitchenette featuring a kegerator, wine refrigerator, and granite counters, plus a full bathroom, making this the ultimate flex space, guest suite, or teen retreat. Additional highlights include a single-car detached garage, a powered storage shed, and endless outdoor living space — all just minutes from everything Raleigh has to offer. This is more than a home — it's a lifestyle. Welcome to 2609 Lissa Jon Dr.
- Listing Status:
- Active
- Date Added:
- August 6, 2026
- Data Last Updated:
- August 7, 2026 at 3:40AM
- Listing Office:
- LPT Realty LLC : 919-414-1989
- Listing Agent:
- Angie Cole : 919-578-3128
- MLS ID:
- 10184812

- General: CourtyardOutdoor GrillOutdoor KitchenPrivate YardStorageUncovered CourtyardFenced YardOutbuildingOutdoor KitchenShed(s)
- Style: Traditional
- Other Structures: OutbuildingOutdoor KitchenShed(s)PorchFront PorchWrap AroundDeckScreenedCovered
- Parking: Garage Faces FrontGaragePaved
- Roofing: Shingle
- General: Fiber CementOne and One HalfBlock
- Originating MLS: Doorify MLS
- County: Wake
- Zoning: R-40WLO31 CARRIE'S MEADOW BM1992-8860890287765
- Water: Well
- Sewer: Septic Tank
- Source: Doorify MLS
This listing courtesy of Angie Cole , LPT Realty LLC
Monthly Payment
- Principal & Interest $
- Property Taxes $
- Home Insurance $
- VA Funding Fee $

Location
Similar Listings Nearby
 New - 23 hours ago