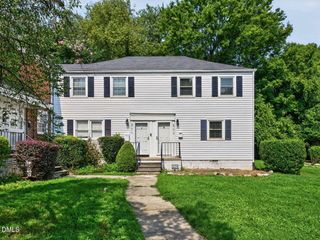
2613 Mcneil Street E, Raleigh, NC 27608
- 2 beds |
- 2 baths |
- 1,070 sqft
 Condominium
  Built in 1968
  —— sqft lot
  —— car garage
  $294/sqft
  Listed 2 months ago
Property Description
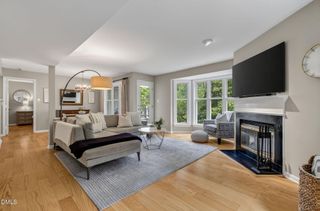
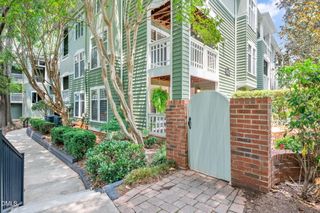
*DON'T MISS THE SELL OUT OF THIS NEW COMMUNITY* Where modern living meets the soul of one of Raleigh's most beloved neighborhoods. Park & Oak is a new boutique condo conversion community in the five points area. These 2 bedroom, 1.5 bath townhome style condos have been thoughtfully renovated to deliver the style and function today's lifestyle demands. The kitchen impresses with crisp white quartz countertops, stainless steel appliances, and a sleek tile backsplash. Site finished hardwoods, recessed lighting, and matte black accents flow seamlessly throughout the main living areas, creating a cohesive and contemporary feel from the moment you walk in. Upstairs, the primary bath features a quartz vanity, tiled flooring, and a tiled tub/shower surround, while a chic half bath on the main level adds everyday convenience. Open the door to your outdoor patio complete with modern dividers-- ideal for entertaining or savoring a quiet morning coffee. The community is an extension of home. Fire up the grill at the picnic shelter, let your pup loose at the dog park with agility equipment, or unwind around the fire pit as the evening winds down. Refreshed landscaping and intentional design details set the tone from the moment you arrive. And the location? Unbeatable. Kiwanis Park- with greenway trails, a playground, and a community center- is just steps away. Neighborhood coffee shops, breweries, and locally loved restaurants are right around the corner. Downtown Raleigh, North Hills, Midtown, and area hospitals are all just minutes away. At Park & Oak, you're not just buying a home-- you're choosing a lifestyle.
- Listing Status:
- Pending
- Date Added:
- May 14, 2026
- Data Last Updated:
- August 6, 2026 at 2:41AM
- Listing Office:
- Choice Residential Real Estate : 919-720-4991
- Listing Agent:
- Ashley Denny : 336-918-3216
- MLS ID:
- 10167116

- General: Eat-in KitchenRecessed LightingBathtub/Shower CombinationQuartz Counters
- Appliances: DishwasherElectric RangeElectric Water HeaterMicrowaveRefrigerator
- Laundry: Electric Dryer HookupIn UnitWasher Hookup
- Basement: Crawl Space
- Flooring: HardwoodLuxury Vinyl
- A/C: Central Air
- Heating: Forced Air
- Style: Modern
- Other Structures: Patio
- Parking: DeededParking LotParking spaces: 2
- Roofing: Shingle
- General: Brick VeneerWood Siding2Crawlspace
- Road/Access: City Street
- HOA Amenities: Dog ParkLandscapingMaintenance GroundsMaintenance StructureOtherParkingMaintenance GroundsMaintenance Structure310.0Monthly
- Golf: Sidewalks
- Originating MLS: Doorify MLS
- County: Wake
- Zoning: Unit E Building 2613 Out of Parent Parcel 1705917942ParentParcel 1705917942
- Fencing: PartialPrivacy
- Water: Public
- Sewer: Public Sewer
- Source: Doorify MLS
This listing courtesy of Ashley Denny , Choice Residential Real Estate
Monthly Payment
- Principal & Interest $
- Property Taxes $
- Home Insurance $
- VA Funding Fee $

Location
Similar Listings Nearby
 New - 22 hours ago