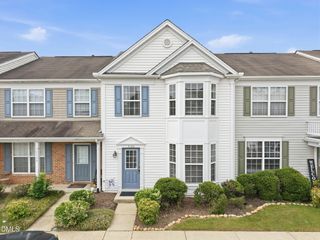
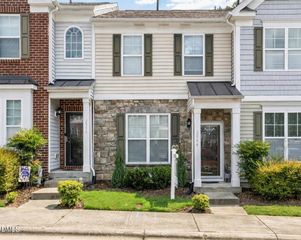
2617 Forest Shadows Lane, Raleigh, NC 27614
- 2 beds |
- 3 baths |
- 1,359 sqft
 Town Home
  Built in 2004
  2,614sqft lot
 1 car garage
  $184/sqft
  Listed 1 month ago
Property Description
Beautifully maintained, move-in ready townhome in the highly desirable Wakefield community — offering an exceptional location and effortless living. Just steps from Capital Area Greenway trails and minutes to the Neuse River, Wegmans, hospitals, and upscale shopping, dining, and entertainment. This thoughtfully designed home features 2 spacious bedrooms and 2.5 baths, a bright and open floor plan ideal for both everyday living and entertaining. The kitchen offers generous counter space and ample cabinetry for functionality and style. Enjoy a 1-car garage, durable LVP flooring, fresh designer paint, and brand-new carpet throughout. Spacious master suite with double vanity, separate walk-in shower and a soaking tub. Experience low-maintenance living in one of Raleigh's most convenient and sought-after locations.
- Listing Status:
- Active
- Date Added:
- June 18, 2026
- Data Last Updated:
- August 6, 2026 at 3:39AM
- Listing Office:
- Real Broker, LLC : 919-348-2585
- Listing Agent:
- Jordan Clark : 919-901-5080
- MLS ID:
- 10175021

- General: Rain Gutters
- Style: Traditional
- Other Structures: PorchPatio
- Parking: DrivewayGarageParking spaces: 2
- Roofing: Shingle
- General: Brick VeneerVinyl Siding2Slab
- HOA Amenities: BarbecueClubhouseLandscapingMaintenance GroundsManagementMeeting RoomPicnic AreaPlaygroundParkingPoolMaintenance Grounds297.0Monthly
- Originating MLS: Doorify MLS
- County: Wake
- Zoning: R-6Lo9691 Ridgely Twnhms Ph2 & 3 Bm2001-01653172902959819000 0290103
- Water: Public
- Sewer: Public Sewer
- Source: Doorify MLS
- Ownership: Townhouse
This listing courtesy of Jordan Clark , Real Broker, LLC
Monthly Payment
- Principal & Interest $
- Property Taxes $
- Home Insurance $
- VA Funding Fee $

Location
Similar Listings Nearby
 New - 1 day ago