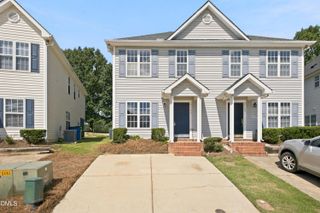
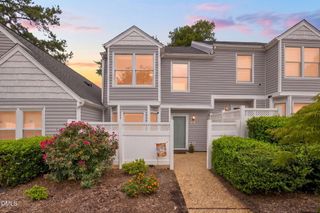
2646 Blackwolf Run Lane, Raleigh, NC 27604
- 2 beds |
- 3 baths |
- 1,065 sqft
 Town Home
  Built in 2000
  1,742sqft lot
 —— car garage
  $192/sqft
  Listed 2 months ago
Property Description
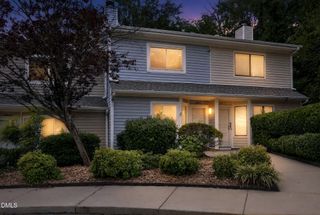
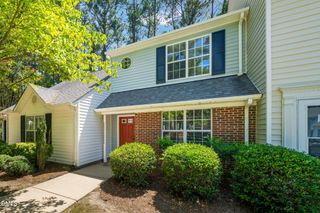
1-0 buy down OR 1% of loan amount in closing costs (up to $5k) w/ use of preferred lender! Seller is Motivated and open to concessions with reasonable offer!! Experience the best of Raleigh living in this beautifully maintained home nestled within the highly sought-after Hedingham community! Perfectly located just minutes from downtown Raleigh, I-440, I-540, shopping, dining, parks, and everyday conveniences, this home offers the ideal combination of comfort, style, and accessibility. The bright, open-concept floor plan is designed for effortless entertaining and everyday living, featuring spacious gathering areas filled with natural light and a beautifully appointed kitchen with abundant cabinetry, generous counter space, and seamless flow into the dining and family rooms. Generously sized bedrooms provide comfort and flexibility for family, guests, or a home office, while the private primary suite offers a relaxing retreat at the end of the day. Step outside to your own backyard oasis, perfect for entertaining, grilling, gardening, or enjoying peaceful evenings outdoors. As a resident of Hedingham, you'll enjoy exceptional resort-style amenities including a golf course, multiple swimming pools, tennis courts, athletic facilities, playgrounds, and scenic walking trails. Combining an unbeatable location, incredible community amenities, and move-in-ready appeal, this home offers a lifestyle that's hard to match and an opportunity you won't want to miss. Seller just had new carpet installed!!
- Listing Status:
- Active
- Date Added:
- August 26, 2026
- Data Last Updated:
- September 22, 2026 at 5:40PM
- Listing Office:
- LPT Realty LLC : 919-414-1989
- Listing Agent:
- Angie Cole : 919-578-3128
- MLS ID:
- 10180908

- Style: TraditionalTransitional
- Other Structures: Patio
- Parking: DrivewayParking spaces: 2
- Roofing: Shingle
- General: Aluminum Siding2Slab
- Road/Access: Paved
- HOA Amenities: ClubhouseMaintenance GroundsPoolMaintenance Grounds162.5Monthly
- Golf: ClubhouseFitness CenterGolfPlaygroundPoolStreet LightsSidewalksTennis Court(s)
- Originating MLS: Doorify MLS
- County: Wake
- Zoning: PD2012 BACK DB21198 BT1735612482
- Water: Public
- Sewer: Public Sewer
- Source: Doorify MLS
- Ownership: Townhouse
This listing courtesy of Angie Cole , LPT Realty LLC
Monthly Payment
- Principal & Interest $
- Property Taxes $
- Home Insurance $
- VA Funding Fee $

Location
Similar Listings Nearby