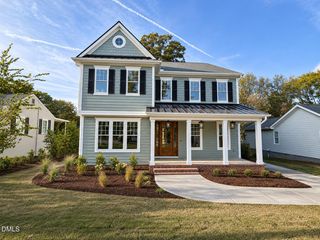
2712 Ashland Street, Raleigh, NC 27608
- 6 beds |
- 6 baths |
- 4,489 sqft
 Single-Family Home
 Built in 2007
 8,276sqft lot
 2 car garage
 $277/sqft
 Listed 24 days ago
Property Description
Award-winning Hanley Hall plan in a premier custom neighborhood, just minutes from downtown Raleigh. Oversized front doors open to a dramatic foyer with a soaring 20-foot ceiling, setting the tone for a six-bedroom home built with true craftsmanship. Rich Brazilian cherry hardwoods, extensive millwork, and picture-frame molding run through all three levels. On the main floor, graceful arched doorways and 10-foot ceilings create an elegant, open feel, with 9-foot ceilings on the upper and lower levels. The heart of the home is a stunning cherry kitchen with custom granite and tile, Dacor appliances, a gas range, and brushed chrome fixtures. It opens to a sunlit dining room beneath a cathedral ceiling, where French doors lead to a separate front porch, perfect for morning coffee. The family room is made for gathering, with a coffered ceiling, a wet bar, and a gas log fireplace flanked by matching built-in bookshelves. From here, French doors open to a private, covered louver-wall porch that flows onto an open-air deck, ideal for entertaining or quiet evenings outside. Upstairs, the primary suite is a true retreat with a tray ceiling trimmed in crown molding, a deep walk-in closet, and a luxurious bath featuring dual vanities, an oversized soaking tub, and a spacious glass walk-in shower with a built-in bench. The lower level adds remarkable living and working space, including two more bedrooms and a bonus room. A large, window-lined rec room with a built-in bookshelf opens to a second covered porch. Two storage areas and a large workshop room complete the level. A second workshop area inside the garage makes this home a dream for hobbyists and DIYers alike. The listing agent, Crash Gregg, can provide additional photos or videos upon request from agents or buyers.
- Listing Status:
- Active
- Data Last Updated:
- November 12, 2026 at 9:18PM
- Listing Office:
- Hodge & Kittrell Sotheby's Int : 919-876-7411
- Listing Agent:
- Crash S Gregg : 919-828-8888
- MLS ID:
- 10199224
- General: Rain Gutters
- Style: CraftsmanTraditional
- Other Structures: Rear PorchDeck
- Parking: DrivewayGarage Faces FrontGarageGarage Door OpenerOn SiteOn StreetParking spaces: 4
- Roofing: Shingle
- Windows: Double Pane Windows
- General: BrickFiber CementStone3Slab
- Road/Access: City Street
- Originating MLS: AMLSNC_TRIANGLE
- County: Wake
- Zoning: Lo210 Wayland Heights Bm2007-00654170517007308000 0356166
- View: Neighborhood
- Fencing: Back Yard
- Utilities: Cable AvailableElectricity ConnectedNatural Gas ConnectedSewer ConnectedWater Connected
- Water: Public
- Sewer: Public SewerSeptic Tank
- Source: AMLSNC_TRIANGLE
This listing courtesy of Crash S Gregg , Hodge & Kittrell Sotheby's Int
Monthly Payment
- Principal & Interest $
- Property Taxes $
- Home Insurance $
- VA Funding Fee $