278 E Davie Street, Raleigh, NC 27601
- 2 beds |
- 3 baths |
- 1,373 sqft
 Condominium
 Built in 1986
 —— sqft lot
 —— car garage
 $346/sqft
 Listed 22 days ago
Property Description
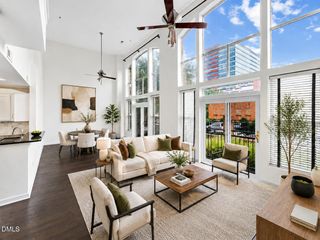
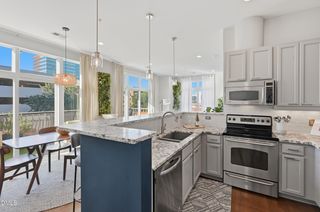
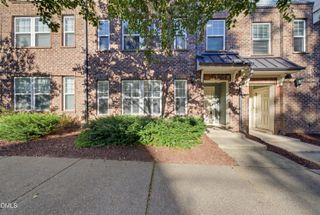
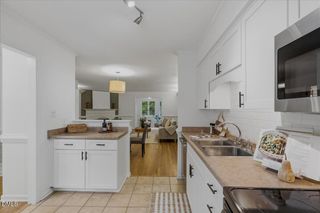
Downtown Raleigh living at its best in this spacious, open floorplan located in the gated community of Founders Row. From the entry way you enter into the combo living and dining space and can see the wall of doors and windows where the front balcony overlooks the City Market area. The floors thru out the condo are wood and walls and trim are freshly painted. There is a woodburning fireplace in living room with built in shelves and cabinets. You can see the same view from the pass thru window in the kitchen. The kitchen has lots of cabinets, stainless steel appliances and includes laundry closet plus pantry. The smooth top range and dishwasher are new. There is a half bath off main hall and storage closet under the stairway. The main level is a great space to entertain or to just enjoy those quiet times! Upstairs you will find 2 primary suite bedrooms. The front bedroom faces Davie Street and has a wall of semi circle window plus built in bookcases. The second bedroom has an entry to the back covered balcony. Both bedrooms have double closets. Both bathrooms are updated-one with a tub and shower combo and the other with a walk-in shower, I could say more but I really want you to come take a look at all the unique touches and find the ones that would bring joy to your life. Oh yes, I forgot to say there is gated parking too! You may want to compare the price of this condo with other downtown properties.
- Listing Status:
- Active
- Date Added:
- October 22, 2026
- Data Last Updated:
- November 12, 2026 at 6:40PM
- Listing Office:
- NorthGroup Real Estate, Inc. : 704-412-2804
- Listing Agent:
- Anna Kintz : 919-625-3575
- MLS ID:
- 10199591

- General: BalconyCourtyardRain Gutters
- Style: Transitional
- Other Structures: Front PorchRear PorchCovered
- Parking: GatedParking LotParking spaces: 2
- Roofing: AsphaltShingle
- Windows: BlindsInsulated Windows
- General: BrickStucco2Slab
- Road/Access: City Street
- HOA Amenities: GatedLandscapingMaintenance GroundsManagementMaintenance StructureParkingTrashWaterMaintenance GroundsMaintenance StructureSewerTrashWater320.0Monthly
- Golf: GatedStreet LightsSidewalksHistorical Area
- Originating MLS: Doorify MLS
- County: Wake
- Zoning: DX-7Founders Row Condominiums Un278170343870201042 0151758
- View: CityDowntown
- Fencing: GateWrought Iron
- Utilities: Cable AvailableElectricity ConnectedSewer ConnectedWater Connected
- Water: Public
- Sewer: Public Sewer
- Source: Doorify MLS
This listing courtesy of Anna Kintz , NorthGroup Real Estate, Inc.
Monthly Payment
- Principal & Interest $
- Property Taxes $
- Home Insurance $
- VA Funding Fee $

Location
Similar Listings Nearby
 New - 1 day ago