2800 Trailwood Pines Lane 102, Raleigh, NC 27603
- 3 beds |
- 2 baths |
- 1,108 sqft
 Condominium
  Built in 2001
  —— sqft lot
  —— car garage
  $194/sqft
  Listed 9 days ago
Property Description
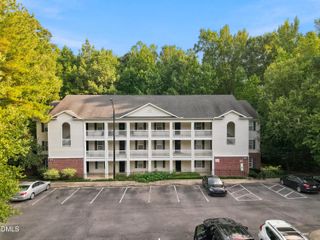
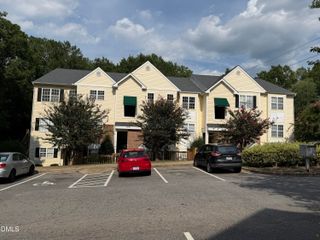
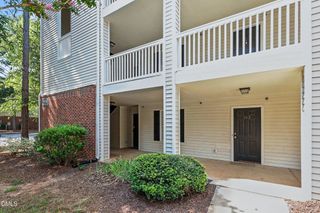
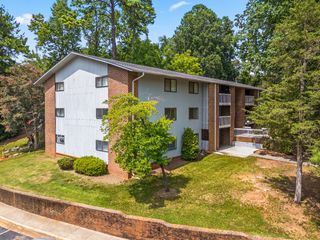
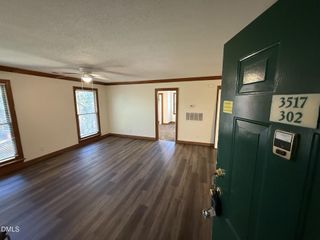
Step inside easy, single-level living in Raleigh's Trailwood Heights community. This freshly updated 3-bedroom, 2-bathroom condominium spans 1,108 square feet with no interior stairs, no yard to maintain, and every room, from the primary suite to the in-unit laundry closet, on one convenient floor. The home has just been repainted throughout and outfitted with luxury vinyl plank flooring (no carpet anywhere) and blinds on every window, so it's ready for a buyer who wants to unpack and settle in. A welcoming foyer (10.4 x 5) opens into a spacious 16.5-by-15 family room that flows into the 8-by-12 kitchen, creating an easy open layout for everyday living and entertaining. The primary bedroom (12 x 12.3) offers a private en-suite bath, while two additional bedrooms (10 x 11.6 and 10 x 10.7) share a second full bath down the hall. Step out back to a private patio (5 x 12) that backs directly to wooded green space, a rare find in this complex, where most units look out onto a parking lot from an upper-floor balcony instead. A covered front porch (9 x 10) and a dedicated exterior storage closet round out the outdoor space. Monthly HOA dues of $308 take care of basic cable TV, internet, exterior and structural maintenance, grounds care, pest control, road maintenance, sewer, trash, and water, plus access to the community pool, about as close to worry-free condo ownership as it gets. Set just 3.5 miles from NC State University's Centennial Campus with quick access to Western Boulevard, I-40, and downtown Raleigh, this home puts Research Triangle Park within easy reach. Come see what single-level, move-in-ready living in the heart of Raleigh's 27603 zip code feels like.
- Listing Status:
- Active
- Date Added:
- September 14, 2026
- Data Last Updated:
- September 22, 2026 at 8:41PM
- Listing Office:
- Huber Real Estate : 919-592-7444
- Listing Agent:
- Paul Huber : 1 919-592-7444
- MLS ID:
- 10192541

- General: Storage
- Style: Traditional
- Other Structures: StoragePorchFront PorchPatioCovered
- Parking: OpenParking LotUnassignedParking spaces: 3
- Roofing: Shingle
- Windows: Blinds
- General: BrickVinyl Siding1Slab
- HOA Amenities: ParkingPoolCable TVInternetMaintenance GroundsMaintenance StructurePest ControlSewerTrashWaterRoad Maintenance308.0Monthly
- Golf: CurbsPool
- Originating MLS: Doorify MLS
- County: Wake
- Zoning: RESTRAILWOOD HEIGHTS PH12 CNDO BLD8 UN8B0792384991
- View: Forest
- Water: Public
- Sewer: Public Sewer
- Source: Doorify MLS
This listing courtesy of Paul Huber , Huber Real Estate
Monthly Payment
- Principal & Interest $
- Property Taxes $
- Home Insurance $
- VA Funding Fee $

Location
Similar Listings Nearby