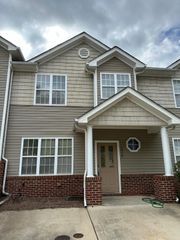
2926 Berkeley Springs Place, Raleigh, NC 27616
- 2 beds |
- 3 baths |
- 1,536 sqft
 Town Home
  Built in 2012
  2,614sqft lot
 —— car garage
  $174/sqft
  Listed 2 days ago
Property Description
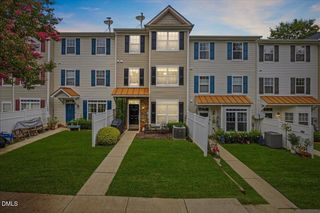
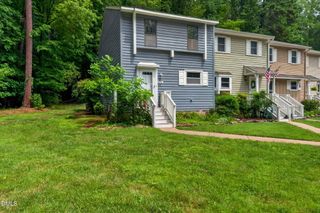
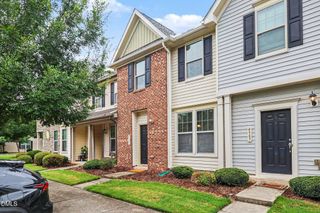
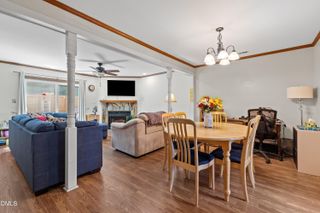
Move right into this beautifully maintained end-unit townhome offering comfort, style, and a functional layout in desirable North Raleigh, within Raleigh city limits and with quick access to I-540 and US-1. Filled with natural light thanks to its end-unit placement, this inviting home features a bright, open-concept main level designed for easy everyday living and entertaining. The spacious living room flows seamlessly into the dining area and kitchen, where you'll find abundant cabinet storage, a pantry, and plenty of space for an eat-in table. Fresh interior paint, new carpet, and hardwood floors create a move-in ready interior with timeless appeal. Step outside to the level backyard patio, perfect for morning coffee, outdoor dining, or relaxing after a long day, and enjoy the convenience of an attached outside storage room. Upstairs, both bedrooms are ensuite, each with its own full bathroom, making the layout ideal for guests, roommates, or added privacy. The spacious primary suite includes a large walk-in closet, and the laundry area is conveniently located on the upper level. The home also includes assigned parking, additional guest parking, and a low monthly HOA for easy, low-maintenance living. Conveniently located near shopping, dining, parks, and everyday conveniences, this move-in ready townhome offers the perfect combination of comfort, functionality, and location. Don't miss this exceptional opportunity!
- Listing Status:
- Active
- Date Added:
- July 24, 2026
- Data Last Updated:
- July 27, 2026 at 2:42AM
- Listing Office:
- Redfin Corporation : 919-816-5981
- Listing Agent:
- Charlie Delgado : 919-239-0365
- MLS ID:
- 10182206

- Style: Transitional
- Other Structures: Front PorchPatioCovered
- Parking: AssignedParking LotParking spaces: 2
- Roofing: Shingle
- General: Vinyl Siding2Permanent
- HOA Amenities: 137.0Monthly
- Golf: None
- Originating MLS: Doorify MLS
- County: Wake
- Zoning: RX-3Lo8 Greenbrier Townhomes Bm2007-01081172717019185000 0358262
- Water: Public
- Sewer: Public Sewer
- Source: Doorify MLS
- Ownership: Townhouse
This listing courtesy of Charlie Delgado , Redfin Corporation
Monthly Payment
- Principal & Interest $
- Property Taxes $
- Home Insurance $
- VA Funding Fee $

Location
Similar Listings Nearby
 New - 1 day ago