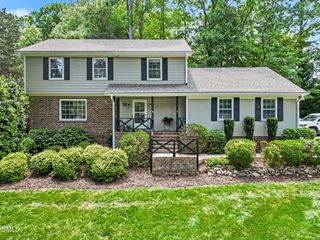
3026 Devonshire Drive, Raleigh, NC 27607
- 4 beds |
- 3 baths |
- 3,000 sqft
 Rental
  Built in 1957
  0.56acre lot
 1 car garage
  $1/sqft
  Listed 2 days ago
Property Description
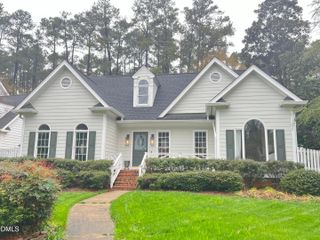
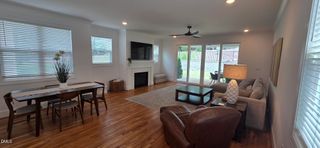
Charming mid-century rambler with a full basement and separate in-law suite, available early September! This spacious home blends timeless mid-century character with thoughtful updates, offering flexible living space in a convenient Raleigh location. The updated kitchen features beautifully refurbished original cabinetry, new quartz countertops, a stylish backsplash, new appliances, and new flooring. Original hardwood floors throughout the main level have been meticulously maintained, while the authentic mid-century bathrooms preserve the home's original charm. The main level offers four bedrooms and two full baths, along with a bright living area that opens to a screened porch--perfect for relaxing, outdoor dining, and enjoying the changing seasons. The finished basement provides exceptional flexibility with a large den or recreation room and a private in-law suite complete with its own full kitchen, renovated bathroom, and bedroom, making it ideal for guests, extended household members, or a private home office setup. Additional features include a one-car garage, attached carport, and a spacious backyard with mature trees and established landscaping. Located within walking distance of Banbury Park and just minutes from the Village District, North Hills, shopping, dining, I-440, I-40, downtown Raleigh, and other major destinations. Available early September.
- Listing Status:
- Active
- Data Last Updated:
- August 6, 2026 at 5:18AM
- Listing Office:
- Glenwood Agency, LLC : 919-828-0077
- Listing Agent:
- Ann-Cabell Baum : 919-828-0077
- MLS ID:
- 10184207
- Other Structures: Screened
- Parking: CarportDrivewayGarageOff StreetParking spaces: 3
- General: 2
- Originating MLS: AMLSNC_TRIANGLE
- County: Wake
- Zoning: 079519603770000 0039906
- Fencing: Partial
- Water: Public
- Sewer: Public Sewer
- Source: AMLSNC_TRIANGLE
This listing courtesy of Ann-Cabell Baum , Glenwood Agency, LLC
 New - 2 days ago