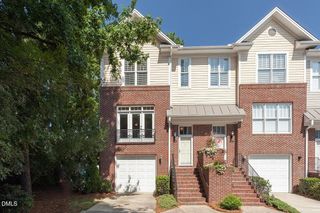
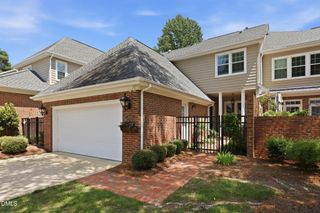
3107 Stockdale Drive, Raleigh, NC 27609
- 3 beds |
- 4 baths |
- 2,601 sqft
 Town Home
  Built in 2017
  0.3acre lot
 —— car garage
  $211/sqft
  Listed 12 days ago
Property Description
Townes At Cheswick! An inside-the-beltline, tucked-away community. Half mile to Midtown East with restaurants, shopping, specialty stores, Wegmans and Trader Joe's! The all new Midtown Exchange and Iron Works both approx 1.5 mi away. Five Points, North Hills about 5 min drive. Lightly lived-in townhouse, original owner, fresh paint throughout. 10' ceilings, stunning kitchen with gorgeous, oversized quartz island (cabinets even on backside!) Beautiful cabinetry, fantastic backsplash. Upgraded builder option with additional counter/cabinets. Dining area leads to back porch with a wooded view. Family room with modern gas fireplace in wall and plenty of windows bringing in loads of light. Enormous primary upstairs, pretty en-suite with two separate vanity areas. Large walk-in closet. Additional large bedroom upstairs (full bath) and laundry room. And, the lower-level! Another very large bedroom/office with full bath, connecting to a huge bonus room with its own entrance (patio). Dream teen-suite, additional family room, or very large workout area (or all)! RARE, LOW HOA fees at just $170/mo. This unit sits tucked away in the back of the community with wooded views. Check City of Raleigh's plans for greenway extension/accessibility, and connection to Midtown Exchange. The location just keeps getting better! Agent has lived in community since it was built, ask any questions! No rental cap.
- Listing Status:
- Active
- Date Added:
- September 11, 2026
- Data Last Updated:
- September 22, 2026 at 12:40PM
- Listing Office:
- Fathom Realty NC, LLC : 888-455-6040
- Listing Agent:
- Laurie Compiano : 919-414-8565
- MLS ID:
- 10192340

- General: Private EntranceRain Gutters
- Style: Transitional
- Other Structures: PorchFront PorchDeckPatioCovered
- Parking: Additional ParkingAssignedConcreteParking spaces: 2
- Roofing: Shingle
- Windows: Insulated WindowsScreens
- General: BrickFiber CementStone3Slab
- Road/Access: AsphaltPaved
- HOA Amenities: LandscapingMaintenance GroundsManagementMaintenance StructureParkingMaintenance GroundsMaintenance StructurePest ControlRoad MaintenanceStorm Water Maintenance169.4Monthly
- Originating MLS: Doorify MLS
- County: Wake
- Zoning: LO86 TOWNES @ CHESWICK PH2 BM2016-010021715062548
- View: Trees/Woods
- Water: Public
- Sewer: Public Sewer
- Source: Doorify MLS
- Ownership: Townhouse
This listing courtesy of Laurie Compiano , Fathom Realty NC, LLC
Monthly Payment
- Principal & Interest $
- Property Taxes $
- Home Insurance $
- VA Funding Fee $

Location
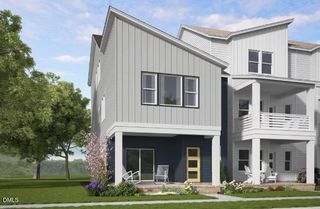
Similar Listings Nearby