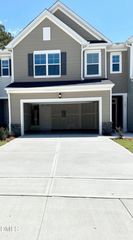
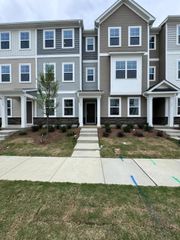
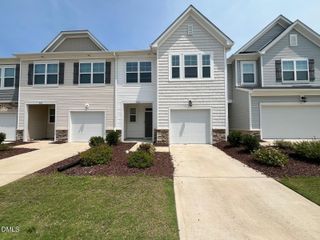
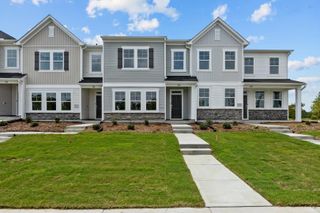
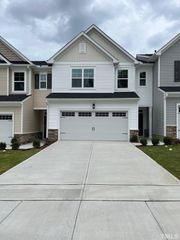
319 Aster Bloom Lane, Raleigh, NC 27610
- 3 beds |
- 3 baths |
- 1,995 sqft
 Rental
  Built in 2024
  4,356sqft lot
 2 car garage
  $1/sqft
  Listed 5 days ago
Property Description
Welcome to this gorgeous single-family home in an amenity-rich community! This well-maintained home is loaded with upgrades, including beautiful quartz countertops and a large island, premium cabinetry, a tiled backsplash, and a walk-in pantry. Easy-maintenance luxury vinyl plank flooring flows throughout the main level. The spacious primary suite features a tray ceiling and a luxurious bath with a tiled shower and built-in bench seat. The secondary bedrooms share a full bath, while the conveniently located laundry room adds everyday ease. The versatile loft provides the perfect space for a home office, media room, reading nook, or play area. Relax in the privacy of the screened porch and backyard overlooking beautiful hardwood trees. Enjoy outstanding neighborhood amenities, including a sparkling saltwater pool, playground, open-air cabana, open play lawns, dog park, and community trail system. Conveniently located just minutes from major highways, I-40, I-540, and White Oak Shopping Center.
- Listing Status:
- Active
- Date Added:
- July 23, 2026
- Data Last Updated:
- July 27, 2026 at 7:42AM
- Listing Office:
- Blossom Realty Group LLC : 408-394-8002
- Listing Agent:
- Aparna Ahuja : 408-394-8002
- MLS ID:
- 10181817

- General: Private YardRain Gutters
- Other Structures: Rear PorchScreened
- Parking: AttachedGarage Faces FrontGarageGarage Door OpenerParking spaces: 2
- General: 2
- Golf: OtherParkPlaygroundPoolSidewalks
- Originating MLS: Doorify MLS
- County: Wake
- Zoning: 174001272458000 0505981
- View: Trees/Woods
- Fencing: NonePartial
- Restrictions: No Smoking
- Water: Public
- Sewer: Public Sewer
- Source: Doorify MLS
This listing courtesy of Aparna Ahuja , Blossom Realty Group LLC
Location
Similar Listings Nearby
 New - 3 days ago