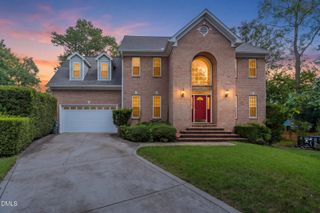
3210 Groveshire Drive, Raleigh, NC 27616
- 5 beds |
- 3 baths |
- 3,291 sqft
 Single-Family Home
  Built in 2006
  6,534sqft lot
 2 car garage
  $155/sqft
  Listed 1 day ago
Property Description
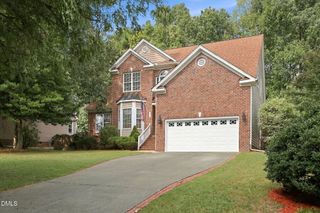
Welcome to this lovely, well-established North Raleigh neighborhood, where this spacious 5-bedroom, 2.5-bath home offers thoughtful updates and comfortable living throughout. The main level features a welcoming living room with a columned dining room, while the spacious family room opens to the eat-in kitchen with a center island and recently purchased stainless steel appliances. The gas range is fueled by propane, and the kitchen offers excellent storage with two pantries, including a generous walk-in pantry. There is no carpet in the home. The spacious primary suite features a spa-inspired bath with dual vanities, a soaking tub, separate shower and private water closet, along with a truly oversized walk-in closet. Four additional bedrooms are generously sized and offer flexibility for family, guests, office space or hobbies. Two large walk-in closets have custom built-in cabinetry for extra storage. Outside, the privacy-fenced backyard is designed for entertaining, with an enlarged patio providing plenty of room for outdoor gatherings. The two-car garage includes additional storage, and the driveway parking area has also been expanded. A thoughtfully constructed concrete walkway connects the front entrance to the backyard for convenient access. Situated on a quiet street with nearby walking trails and convenient to shopping and major highways, this home combines space, functionality and an appealing North Raleigh location.
- Listing Status:
- Active
- Data Last Updated:
- September 30, 2026 at 3:19AM
- Listing Office:
- C-A-RE Realty : 704-565-0689
- Listing Agent:
- Don Gomez : 919-972-8448
- MLS ID:
- 10195363
- General: Fence
- Style: Transitional
- Other Structures: Front PorchPatio
- Parking: AttachedDrivewayGarage Faces FrontGarageGarage Door Opener
- Roofing: Shingle
- Windows: Blinds
- General: Stone VeneerVinyl Siding2Slab
- HOA Amenities: Maintenance GroundsQuarterly
- Originating MLS: AMLSNC_TRIANGLE
- County: Wake
- Zoning: Lo179 Ldngs @ Nuse Xings P1 Bm2004-02156174703036066000 0329289
- Fencing: Back YardFencedPrivacy
- Water: Public
- Sewer: Public Sewer
- Source: AMLSNC_TRIANGLE
This listing courtesy of Don Gomez , C-A-RE Realty
Monthly Payment
- Principal & Interest $
- Property Taxes $
- Home Insurance $
- VA Funding Fee $

 New - 22 hours ago