3216 Goldney Road, Raleigh, NC 27610
- 4 beds |
- 4 baths |
- 2,061 sqft
 Town Home
  Built in 2026
  1,995sqft lot
 1 car garage
  $175/sqft
  Listed 4 days ago
Property Description
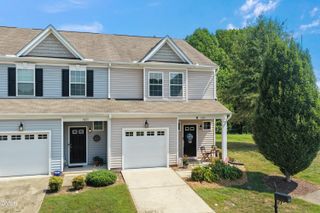
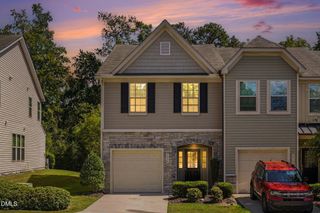
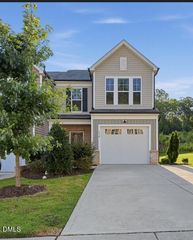
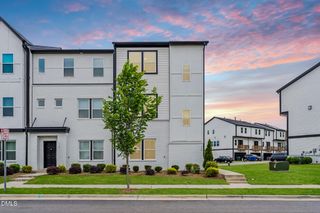
Discover the perfect blend of space, style, and convenience in this stunning Balfour end-unit townhome, offering 4 bedrooms, 3 full baths, and 1 half bath in one of Raleigh's most desirable new communities. Designed with modern living in mind, this spacious home features 9-foot ceilings and LVP flooring throughout the main living area, creating a bright and inviting atmosphere. The chef-inspired kitchen is the heart of the home, showcasing crisp white cabinetry, an impressive 12-foot center island, and plenty of prep and entertaining space for gatherings of any size. Upstairs, retreat to the luxurious primary suite featuring an oversized walk-in closet and a thoughtfully designed ensuite bath. Additional highlights include a 1-car garage, a private balcony for outdoor relaxation, and the added privacy and natural light that come with an end-unit location. Ideally situated just minutes from Downtown Raleigh, you'll enjoy quick access to dining, entertainment, shopping, and major commuter routes while still enjoying the comforts of a vibrant neighborhood. Residents also have access to a resort-style community pool, making it easy to relax and enjoy the North Carolina lifestyle. Estimated for completion in October, this beautiful Balfour offers the perfect opportunity to own a brand-new home in an unbeatable location. Visit our model home today for open house hours, available incentives, and more information on making this exceptional home yours!
- Listing Status:
- Active
- Date Added:
- September 19, 2026
- Data Last Updated:
- September 22, 2026 at 7:39AM
- Listing Office:
- SM North Carolina Brokerage : 919-842-7136
- Listing Agent:
- Aimee Vasilik : 919-608-7938
- MLS ID:
- 10193761

- Style: Transitional
- Parking: Additional ParkingDeckGarageParking spaces: 2
- Roofing: Architectural Shingle
- General: BrickFiber CementLow VOC Paint/Sealant/Varnish3Slab
- HOA Amenities: ClubhouseLandscapingMaintenance GroundsMaintenance StructurePoolTrail(s)Maintenance GroundsMaintenance StructureSewerRoad Maintenance185.0Monthly
- Golf: ClubhousePoolStreet LightsSidewalks
- Originating MLS: Doorify MLS
- County: Wake
- Zoning: LO136 HADDONSTONE PH1 & 2 BM2025-004351712034661
- Water: Public
- Sewer: Public Sewer
- Source: Doorify MLS
- Ownership: Townhouse
This listing courtesy of Aimee Vasilik , SM North Carolina Brokerage
Monthly Payment
- Principal & Interest $
- Property Taxes $
- Home Insurance $
- VA Funding Fee $

Location
Similar Listings Nearby