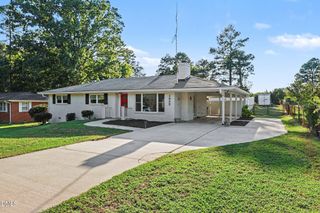
3309 Ashby Place, Raleigh, NC 27604
- 3 beds |
- 2 baths |
- 1,352 sqft
 Single-Family Home
  Built in 1961
  0.26acre lot
 1 car garage
  $288/sqft
  Listed 13 days ago
Property Description
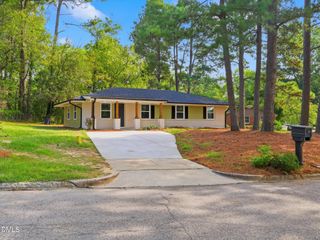
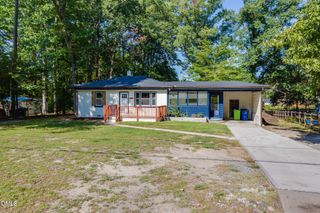
Say hello to easy living in this 1961 brick ranch, full of the mid-century charm Brentwood is known for and updated for you to move right in. Everything stays on one convenient level — 3 bedrooms and 2 beautifully updated full bathrooms. Original hardwood floors bring warmth to the living space and bedrooms, an open layout connects the kitchen, dining, and living areas with an easy flow you don't always find in a classic ranch. The kitchen keeps things bright with granite countertops and stainless appliances, opening straight into a dining space made for good meals and better company. A one-car garage means car-to-kitchen in a few steps, rain or shine. The outdoor space is the real showstopper with a huge, fenced yard and a spacious wood deck ideal for alfresco meals or just soaking up a Carolina afternoon. Majestic, mature trees keep the cul-de-sac lot shady, private, and quintessentially Brentwood. Set in a hard to beat location. Brentwood Park is just around the corner with futsal pitches, basketball courts, ball fields, playgrounds, and walking trails, while I-440 puts the rest of Raleigh within easy reach. Head south and you'll land on Raleigh Iron Works and Mordecai, where historic homes meet a buzzing restaurant scene. Head the other way and you're minutes from North Hills. Classic character, thoughtful updates, and a location that puts Raleigh's best neighborhoods within minutes — 3309 Ashby Place has it all.
- Listing Status:
- Pending
- Date Added:
- September 9, 2026
- Data Last Updated:
- September 22, 2026 at 7:39AM
- Listing Office:
- Compass -- Raleigh : 919-726-6548
- Listing Agent:
- Johnny Chappell : 919-737-2247
- MLS ID:
- 10191563

- General: Ceiling Fan(s)ChandelierEat-in KitchenGranite CountersRecessed LightingStone CountersKitchen/Dining Room CombinationShower OnlyBathtub/Shower CombinationWalk-In ShowerSmooth Ceilings
- Appliances: DisposalDishwasherENERGY STAR Qualified AppliancesFree-Standing Electric RangeGas Water HeaterMicrowavePlumbed For Ice MakerRefrigeratorSmart Appliance(s)Washer/DryerWater Heater
- Laundry: Laundry ClosetElectric Dryer HookupMain LevelWasher Hookup
- Flooring: HardwoodLuxury VinylTile
- A/C: Central AirCeiling Fan(s)
- Heating: CentralForced Air
- General: LightingRain GuttersFenced YardShed(s)
- Style: Ranch
- Other Structures: Shed(s)Front PorchDeck
- Parking: ConcreteDrivewayGarage Faces FrontInside EntranceOff StreetTandem
- Roofing: Shingle
- Windows: BlindsInsulated Windows
- General: Brick VeneerWood Siding1PermanentCrawlspace
- Road/Access: City Street
- Golf: ParkStreet LightsSidewalks
- Originating MLS: Doorify MLS
- County: Wake
- Zoning: R-6Lo35 Brentwd Ests Se2c Bl7171512766109000 0022503
- View: Neighborhood
- Fencing: Back YardChain Link
- Utilities: Cable ConnectedElectricity ConnectedNatural Gas ConnectedSewer ConnectedWater Connected
- Water: Public
- Sewer: Public Sewer
- Source: Doorify MLS
This listing courtesy of Johnny Chappell , Compass -- Raleigh
Monthly Payment
- Principal & Interest $
- Property Taxes $
- Home Insurance $
- VA Funding Fee $

Location
Similar Listings Nearby
 New - 1 day ago