3361 Ridgecrest Court, Raleigh, NC 27607
- 3 beds |
- 2 baths |
- 2,077 sqft
 Town Home
 Built in 1995
 4,356sqft lot
 —— car garage
 $392/sqft
 Listed 1 month ago
Property Description
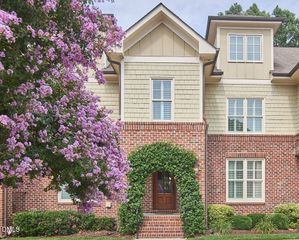
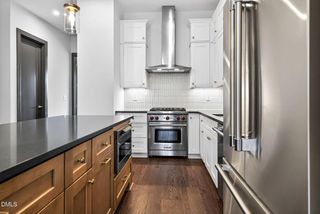
Welcome to Charleston Ridge Townhomes. 3361 Ridgecrest Court is ideally located just off Ridge Road Inside the Beltline and offering the perfect blend of convenience, walkability, and low-maintenance living. Enjoy an exceptional location within easy walking distance of Whole Foods and a variety of shopping and everyday amenities. Lacy Elementary and Martin Middle School are also conveniently accessible on foot, while Meredith College, NC State University, The Lenovo Center, the Raleigh Greenway, and the NC Museum of Art are just minutes away. With easy access to I-40 and the Beltline, this location makes commuting and exploring Raleigh a breeze. Offering spacious one-level living, this beautifully remodeled and thoughtfully updated three-bedroom, two-full-bath townhome is filled with elegant finishes and abundant natural light. The kitchen showcases sophisticated marble countertops and backsplash, creating a stylish space that opens naturally to the dining and living areas--perfect for everyday living and entertaining. Warm oak hardwood floors flow throughout most of the home, complemented by beautifully tiled bathrooms. The primary bedroom ensuite bath includes a gorgeous zero entry walk-in shower. Nine-foot ceilings add to the sense of spaciousness, while the sunroom features an impressive cathedral ceiling and walls of windows that bring the outdoors in. Plantation shutters throughout the home add timeless charm and character while providing excellent privacy and allowing you to easily control the natural light. The inviting living room features a large fireplace and flows seamlessly into the dining room and kitchen, creating a comfortable and welcoming gathering space. Step outside to the private rear deck and enjoy peaceful wooded views. Recently resurfaced with Trex decking and enhanced with new railings and steps, the deck offers years of virtually maintenance-free outdoor enjoyment. Additional updates include a new central air-conditioning system and gas furnace in 2023, along with numerous replacement windows and doors and the addition of two storm doors. This particular building is among the newer buildings in Charleston Ridge, constructed in 1995. For exceptional storage, the home offers an unusually spacious, lighted, walkable crawlspace beneath the home, complete with a 12' x 12' concrete pad. A rare opportunity to enjoy updated, single-level living in a highly desirable Inside-the-Beltline location where shopping, schools, recreation, and everyday conveniences are all close at hand. (Some photos were virtually staged to present alternative design choices.)
- Listing Status:
- Active
- Data Last Updated:
- November 12, 2026 at 12:17PM
- Listing Office:
- Cox Distinctive Properties, LL : 919-413-2506
- Listing Agent:
- Lee Cox : 919-413-2506
- MLS ID:
- 10197278
- Style: Transitional
- Other Structures: Front PorchDeck
- Parking: On SiteOpenPavedSide By SideParking spaces: 2
- Roofing: Shingle
- Windows: BlindsPlantation ShuttersSkylight(s)
- General: Brick VeneerStucco1Crawlspace
- Road/Access: AsphaltPaved
- HOA Amenities: Maintenance GroundsInsuranceLandscapingManagementTrashInsuranceMaintenance GroundsRoad MaintenanceTrashMaintenance StructureMonthly
- Originating MLS: AMLSNC_TRIANGLE
- County: Wake
- Zoning: Lo2 Charleston Ridge Bld1 Bm1995-011220795308666
- View: Neighborhood
- Utilities: Cable AvailableElectricity ConnectedNatural Gas ConnectedSewer ConnectedUnderground UtilitiesWater Connected
- Water: Public
- Sewer: Public Sewer
- Source: AMLSNC_TRIANGLE
This listing courtesy of Lee Cox , Cox Distinctive Properties, LL
Monthly Payment
- Principal & Interest $
- Property Taxes $
- Home Insurance $
- VA Funding Fee $