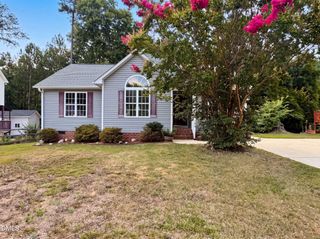
3409 Monsieur Court, Raleigh, NC 27610
- 3 beds |
- 3 baths |
- 1,451 sqft
 Single-Family Home
  Built in 2004
  7,405sqft lot
 1 car garage
  $224/sqft
  Listed 2 days ago
Property Description
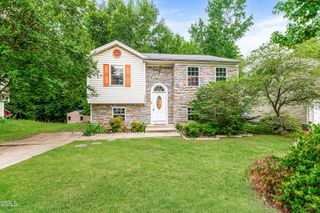
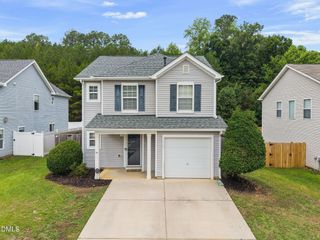
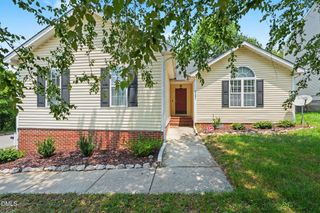
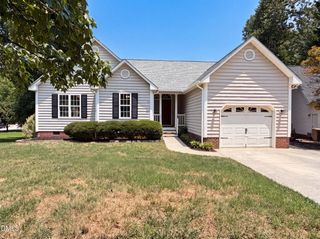
** BRAND NEW roof (not shown in most of the photos) *** This updated single family home sites on a cul-de-sac lot with a large, private, flat, fenced back yard. The entire first floor has been upgraded with beautiful gray wood-grain wide-plank hardwood floors and the kitchen features quartz countertops, tile backsplash, and stainless appliances. You'll also appreciate the updated fixtures and hardware throughout the home + the quartz vanities in the upstairs bathrooms. Unique to this home is that all three bedrooms have vaulted ceilings, making each room seem larger and more spacious. Along with the one-car garage is a double-car driveway making shifting vehicles unnecessary. The location here give you easy access to I-40/440, downtown Raleigh, Coastal Credit Union Music Park at Walnut Creek, Red Hat Amphitheater, Raleigh's Performing Arts Center, Dix Park, YMCA, golf at Lonnie Pool and RGA, Lake Johnson Park, the extensive Raleigh greenway trail system + tons of shopping, restaurants at movies at White Oak and more!
- Listing Status:
- Active
- Date Added:
- July 25, 2026
- Data Last Updated:
- July 26, 2026 at 7:41PM
- Listing Office:
- DINK Realty : 919-255-3334
- Listing Agent:
- Neil Rowerdink : 919-255-3334
- MLS ID:
- 10182462

- General: Private YardRain GuttersFenced Yard
- Style: Traditional
- Other Structures: Front PorchPatio
- Parking: AttachedDrivewayGarage Faces FrontGarageGarage Door OpenerInside EntranceParking spaces: 3
- Roofing: See RemarksArchitectural Shingle
- Windows: Double Pane Windows
- General: Brick VeneerVinyl Siding2Slab
- HOA Amenities: Storm Water Maintenance266.16Annually
- Originating MLS: Doorify MLS
- County: Wake
- Zoning: R-6Lo19 Idlewood Village Dr Bm2004-00480171214328758000 0318719
- Fencing: Back YardFencedWood
- Water: Public
- Sewer: Public Sewer
- Source: Doorify MLS
This listing courtesy of Neil Rowerdink , DINK Realty
Monthly Payment
- Principal & Interest $
- Property Taxes $
- Home Insurance $
- VA Funding Fee $

Location
Similar Listings Nearby
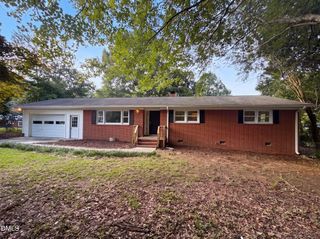
 New - 2 days ago