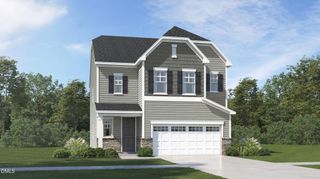
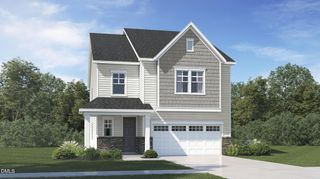
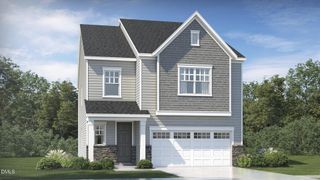
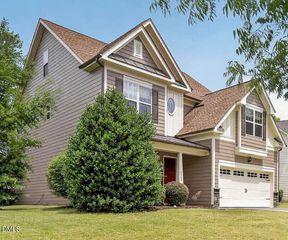
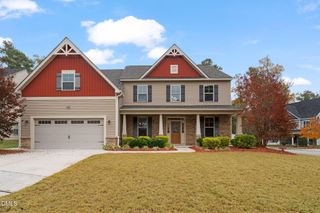
3413 Longleaf Estates Drive, Raleigh, NC 27616
- 4 beds |
- 4 baths |
- 3,259 sqft
 Single-Family Home
 Built in 2019
 9,148sqft lot
 3 car garage
 $161/sqft
 Listed 16 days ago
Property Description
Built in 2019, this beautifully maintained 4-bedroom home (plus main level flex room) in North Raleigh's desirable Longleaf Estates offers 3,258 square feet of light-filled living space, a 3-car garage, and a fenced backyard. The open main floor seamlessly connects the family room with a gas-log fireplace, a sunroom with sliding glass doors to the patio, and a chef's kitchen featuring stainless steel appliances, a 5-burner gas stove, soft-close cabinetry, a pot-and-pan drawer, and a walk-in pantry. A main-level private office behind French doors, a formal dining room, and a versatile flex room (ideal for guest space, a second office, playroom, exercise room) round out the main floor. Upstairs, four oversized bedrooms are anchored by a massive bonus room, creating ideal options for a media room, play area, or private teen suite or in-law suite with an adjoining full bath. The primary retreat features dual vanities, a walk-in shower, a garden tub, and a custom walk-in closet outfitted with The Container Store's Elfa interchangeable shelving system. Additional highlights include fresh interior paint, new upstairs carpet, hardwood stair treads, four updated toilets, and a conveying Wyze security system. Enjoy neighborhood amenities including a pool, playground, sidewalks, and social events, with quick access to the Neuse River Greenway, Forestville Crossing Shopping Center, Hwy 401, Hwy 1, RTP, and RDU. Spotless, vacant, and move-in ready!
- Listing Status:
- Active
- Data Last Updated:
- November 12, 2026 at 1:20PM
- Listing Office:
- EXP Realty LLC : 888-584-9431
- Listing Agent:
- Marti Hampton : 888-584-9431
- MLS ID:
- 10200454
- General: Fence
- Style: Traditional
- Other Structures: Front PorchPatio
- Pool: AssociationCommunity
- Parking: DrivewayGarage Faces FrontGarage
- Roofing: Shingle
- Windows: Blinds
- General: Vinyl Siding2Slab
- HOA Amenities: PlaygroundPoolSemi-Annually
- Originating MLS: AMLSNC_TRIANGLE
- County: Wake
- Zoning: Lo162 Longleaf Estates Ph3 Bm2017-01954174803444013000 0450208
- Fencing: FencedWood
- Water: Public
- Sewer: Public Sewer
- Source: AMLSNC_TRIANGLE
This listing courtesy of Marti Hampton , EXP Realty LLC
Monthly Payment
- Principal & Interest $
- Property Taxes $
- Home Insurance $
- VA Funding Fee $

 New - 1 day ago