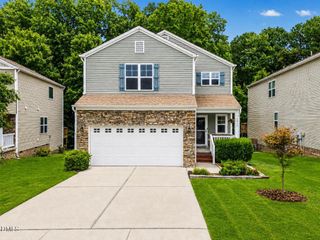
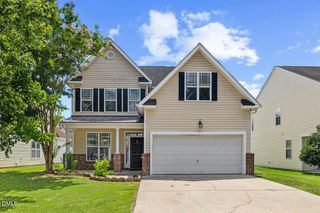
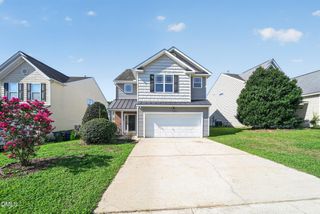
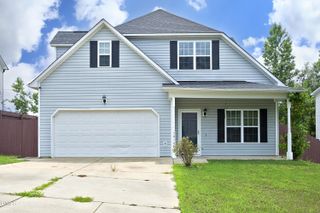
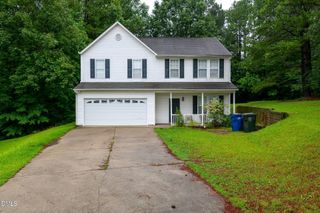
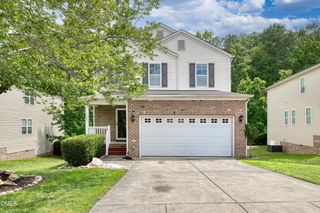
3419 Marshlane Way, Raleigh, NC 27610
- 4 beds |
- 3 baths |
- 2,455 sqft
 Single-Family Home
  Built in 2004
  7,405sqft lot
 2 car garage
  $130/sqft
  Listed 6 days ago
Property Description
Investor Opportunity -- 3419 Marshlane Way delivers space, function, and flexibility in a layout designed for everyday living. With 4 bedrooms and 3 baths, this home offers an open floor plan that keeps everyone connected, whether you're hosting friends, helping with homework, or enjoying a quiet night in. The kitchen features granite countertops, stainless steel appliances, and easy flow into the main living areas, making meals and gatherings feel effortless. A walk-in closet adds practical storage, while the garage gives you room for vehicles, tools, and weekend gear. Outside, the fenced yard creates a private setting for relaxing, entertaining, or simply enjoying time outdoors. Set in Raleigh, this home offers the comfort of well-planned interior spaces with the convenience buyers are looking for. Sold in its current condition and features. Special Financing with Preferred lender with renovation or investor loans. If you've been searching for a home with huge potential that balances style, usability, and value, schedule your showing today.
- Listing Status:
- Active
- Data Last Updated:
- August 6, 2026 at 12:18AM
- Listing Office:
- Bohlmann Realty Group : 919-434-4100
- Listing Agent:
- Tom Bohlmann : 919-434-4100
- MLS ID:
- 10183303
- General: Private YardRain Gutters
- Style: RanchTraditional
- Other Structures: DeckPatioCovered
- Parking: AttachedBasementDrivewayGarage
- Roofing: AsphaltShingle
- General: FrameVinyl Siding1Concrete PerimeterSlab
- Road/Access: Asphalt
- HOA Amenities: OtherParkAnnually
- Originating MLS: AMLSNC_TRIANGLE
- County: Wake
- Zoning: Lo423 Chastain Sub Ph9 Bm2003-226173204620194000 0310337
- View: Trees/WoodsView
- Fencing: Back YardFencedWood
- Utilities: Cable AvailableCable ConnectedElectricity ConnectedNatural Gas ConnectedNatural Gas Not Available
- Water: Public
- Sewer: Public Sewer
- Source: AMLSNC_TRIANGLE
This listing courtesy of Tom Bohlmann , Bohlmann Realty Group
Monthly Payment
- Principal & Interest $
- Property Taxes $
- Home Insurance $
- VA Funding Fee $