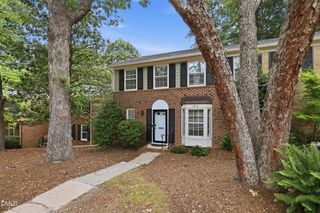
3507 Edgemont Drive, Raleigh, NC 27612
- 4 beds |
- 4 baths |
- 2,461 sqft
 Town Home
  Built in 2005
  1,742sqft lot
 2 car garage
  $211/sqft
  Listed 10 days ago
Property Description
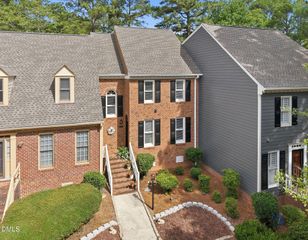
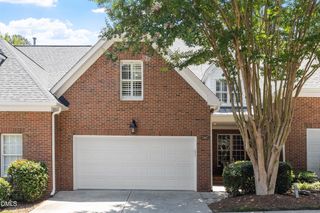
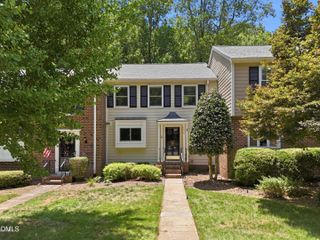
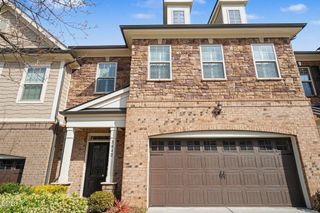
Beautifully updated and move-in ready, this 2,461 square foot townhome offers three spacious levels in a prime Raleigh 27612 location. Nestled between Edwards Mill Road and Blue Ridge Road in Olde Towne at Bentley Ridge, it is walkable to restaurants and convenient to shopping, entertainment, Rex Hospital, Lenovo Center, and major commuter routes. The versatile floor plan includes three bedrooms with the option for a fourth, three and a half baths, a two car garage, flex space, and multiple living areas. The main level features a kitchen, family room, formal dining room, formal living room, and access to a private deck. The lower level offers additional flex space which could be a 4th bedroom, office, gym space, however you choose to use, a full bath, and a covered walk out porch. The 3rd floor features an exceptionally spacious owner's suite with a private bath, walk-in closet, and its own private deck overlooking a wooded backdrop. Two additional bedrooms and another full bathroom complete this level. Recent improvements include beautifully refinished hardwood floors, new carpet, new LVP flooring in the lower level entry, all new interior paint, pressure washing of exterior and a new stove, microwave, and dishwasher. Two HVAC units from 2024 and 2022. With exceptional indoor and outdoor living, a rare two car garage, and one of Raleigh's most convenient locations, this townhome truly stands apart. Every detail has been attended to, leaving nothing for you to do but unpack and enjoy the premier Raleigh lifestyle.
- Listing Status:
- Active
- Data Last Updated:
- July 28, 2026 at 3:18AM
- Listing Office:
- Compass -- Raleigh : 919-726-6548
- Listing Agent:
- Jenne Kendziora : 919-609-5786
- MLS ID:
- 10181050
- Style: Traditional
- Other Structures: PorchPatioCovered
- Parking: GarageParking spaces: 2
- Roofing: Shingle
- General: BrickVinyl Siding2Slab
- HOA Amenities: Maintenance GroundsManagementParkingMaintenance GroundsMaintenance StructureMonthly
- Originating MLS: AMLSNC_TRIANGLE
- County: Wake
- Zoning: Lo168 Edwards Mill Tnhms Bm2004-00407078512854723000 0315389
- Water: Public
- Sewer: Public Sewer
- Source: AMLSNC_TRIANGLE
This listing courtesy of Jenne Kendziora , Compass -- Raleigh
Monthly Payment
- Principal & Interest $
- Property Taxes $
- Home Insurance $
- VA Funding Fee $

 New - 3 days ago