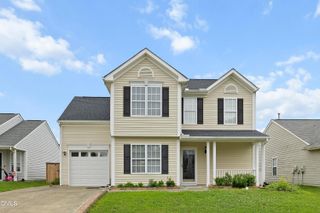
3508 Ribcowski Court, Raleigh, NC 27616
- 3 beds |
- 3 baths |
- 1,722 sqft
 Single-Family Home
  Built in 1996
  0.35acre lot
 2 car garage
  $224/sqft
  Listed 18 days ago
Property Description
Welcome to 3508 Ribcowski Court, a charming 3-bedroom, 2.5-bath, 2 car garage ranch-style home nestled in a peaceful, tree-lined neighborhood just off Highway 401 in Raleigh. Offering the perfect blend of privacy and convenience, this home is tucked away in a quiet community while being just minutes from shopping, dining, parks, Neuse River Greenway, and everything Raleigh has to offer. Inside, you'll find a freshly painted interior, bright and functional floor plan, large main floor primary suite with private access to the large deck overlooking a small stream. In addition to the main living area, a versatile second basement living space provides the perfect opportunity for a home office, fitness room, playroom, or media lounge, giving you the flexibility to make the space your own. Step outside to your private backyard retreat, where a additional deck with a built-in outdoor fireplace creates the perfect setting for relaxing evenings, entertaining friends, or enjoying your morning coffee surrounded by mature trees, blueberry bushes on property and peaceful views. If you're looking for a home that offers comfort, versatility, and a serene setting with unbeatable convenience, 3508 Ribcowski Court is one you won't want to miss.
- Listing Status:
- Active
- Date Added:
- July 9, 2026
- Data Last Updated:
- July 27, 2026 at 6:40AM
- Listing Office:
- Keller Williams Realty : 919-676-0600
- Listing Agent:
- Caren Fried : 919-964-0732
- MLS ID:
- 10178806

- General: Fire PitPrivate YardStorage
- Style: Ranch
- Other Structures: DeckPatio
- Parking: Garage Faces FrontGarage
- Roofing: Shingle
- General: Vinyl Siding1Crawlspace
- HOA Amenities: 136.0Annually
- Originating MLS: Doorify MLS
- County: Wake
- Zoning: R-4Lo151 Evian Hgts @ Heron Pk P4 95-1110174701255264000 0216815
- Fencing: None
- Utilities: Other
- Water: Public
- Sewer: None
- Source: Doorify MLS
This listing courtesy of Caren Fried , Keller Williams Realty
Monthly Payment
- Principal & Interest $
- Property Taxes $
- Home Insurance $
- VA Funding Fee $

Location
Similar Listings Nearby