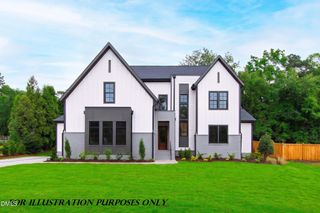
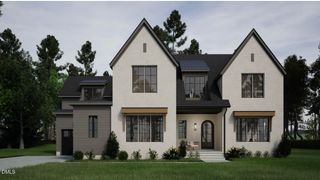
357 Black Caviar Way, Raleigh, NC 27603
- 4 beds |
- 6 baths |
- 4,720 sqft
 Single-Family Home
 Built in 2026
 0.7acre lot
 3 car garage
 $334/sqft
 Listed 1 month ago
Property Description
Custom built by Lilium Homes in the boutique-style luxury community of Carriage Farm. This 2026 Parade of Homes entry features a dramatic two-story foyer with access to the LED-lit wine display room. Hardwood flooring extends throughout the main living areas, including the primary suite. The gourmet kitchen features custom ceiling-height cabinetry with under-cabinet lighting, quartz countertops and backsplash, a large stained island with designer pendant lights, and Cafe professional stainless steel appliances including a 36" 6-burner gas range, wall oven, convection microwave and french door refrigerator. The adjoining scullery offers additional prep area and generous storage. The main level primary suite offers a vaulted ceiling with exposed beams and luxurious en-suite bath featuring a floating dual vanity with quartz top and elegant sconce lighting, zero entry fully tiled wet area with dual rain showers and a freestanding tub with fluted detail. The huge walk-in closet offers custom built-ins and center dressing island. The family room features a high ceiling with stained wood beams, a gas log fireplace with flanking built-in cabinets with open bookcase shelving, and large glass sliders to the vaulted screened porch with a stone surround fireplace and floating shelves. Upstairs, features a massive recreational room with wet bar and beverage center, flex space perfect for a home gym, and two spacious en-suite bedrooms. Complete with 3-car, side entry garage, sealed crawl space foundation, tankless water heater and so much more.
- Listing Status:
- Active
- Data Last Updated:
- November 13, 2026 at 6:17AM
- Listing Office:
- Coldwell Banker HPW : 919-876-8824
- Listing Agent:
- Jim Allen : 919-645-2114
- MLS ID:
- 10195675
- General: Rain Gutters
- Style: TraditionalTransitional
- Other Structures: Front PorchRear PorchScreenedCovered
- Parking: AttachedDrivewayGarageGarage Door OpenerInside EntranceGarage Faces SideParking spaces: 6
- Roofing: ArchitecturalShingle
- Windows: Low-Emissivity Windows
- General: BrickBrick VeneerFiber CementStoneStone Veneer2Crawlspace
- Road/Access: Paved
- HOA Amenities: Maintenance GroundsSemi-Annually
- Originating MLS: AMLSNC_TRIANGLE
- County: Wake
- Zoning: LO35 Carriage Farm BM2025-4750527351
- Fencing: None
- Utilities: Cable AvailableElectricity ConnectedPhone AvailableWater Connected
- Water: Community/Coop
- Sewer: Septic Tank
- Source: AMLSNC_TRIANGLE
This listing courtesy of Jim Allen , Coldwell Banker HPW
Monthly Payment
- Principal & Interest $
- Property Taxes $
- Home Insurance $
- VA Funding Fee $