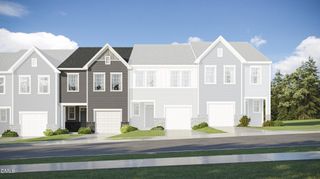
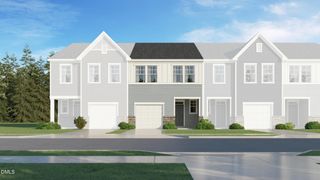
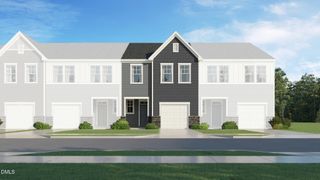
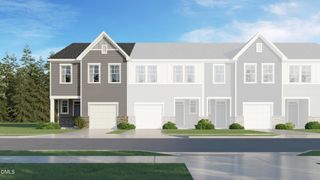
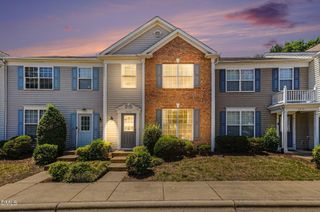
3607 Landshire View Lane, Raleigh, NC 27616
- 3 beds |
- 3 baths |
- 1,720 sqft
 Town Home
  Built in 2014
  —— sqft lot
  1 car garage
  $171/sqft
  Listed 5 days ago
Property Description
Beautifully updated and move-in ready townhome in Carlton Park! This home has been immaculately cared for and is ready for new owners. Step through the newly painted front door onto brand new, modern LVP that extends through the entire first floor. A welcoming kitchen features a large island, granite countertops, recessed lighting, and a spacious pantry. Large windows and tall, smooth ceilings create a light and bright living area with fresh paint and functional layout. The updates continue upstairs with brand new carpet through 3 spacious bedrooms. The primary suite has a large walk-in closet, dual sinks, and separate tub and shower. The secondary bedrooms are light and bright with large windows. Washer and dryer convey! With the convenience of shopping, dining, and entertainment up front and the privacy of woods surrounding the Neuse River out back, this townhouse offers versatility and serenity. Major system updates include HVAC 2020, water heater 2026, LVP 2026, Carpet 2026, and paint 2026. This home feels brand new! The neighborhood includes two playgrounds, easy access to 540, Wake Forest, Knightdale, Neuse River Trail, Buffalo Road park, and more. Don't miss this opportunity to move right in and start living!
- Listing Status:
- Active
- Date Added:
- May 22, 2026
- Data Last Updated:
- May 27, 2026 at 10:06PM
- Listing Office:
- Coldwell Banker Advantage : 919-249-4666
- Listing Agent:
- Laurie Marcey : 919-592-2275
- MLS ID:
- 10169185

- General: Playground
- Style: Transitional
- Other Structures: Patio
- Parking: AttachedGarageParking spaces: 3
- Roofing: Shingle
- General: Vinyl Siding2Slab
- HOA Amenities: PlaygroundMaintenance Grounds98.0Monthly
- Originating MLS: Triangle MLS
- County: Wake
- Zoning: R-6173704915964000 0355850
- View: Trees/WoodsView
- Water: Public
- Sewer: Public Sewer
- Source: Triangle MLS
This listing courtesy of Laurie Marcey , Coldwell Banker Advantage
Monthly Payment
- Principal & Interest $
- Property Taxes $
- Home Insurance $
- VA Funding Fee $

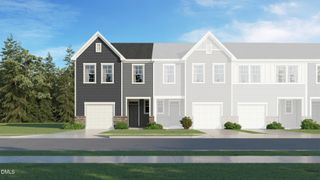
 New - 1 day ago