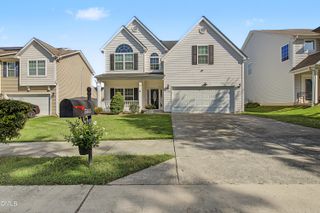
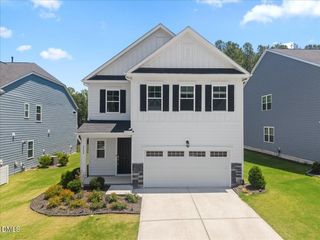
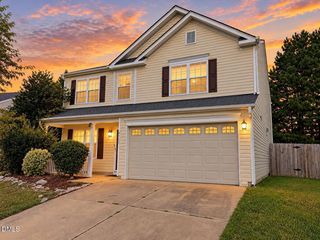
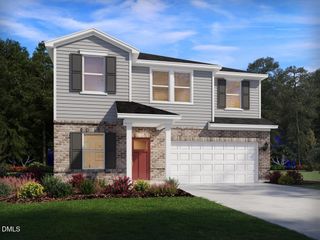
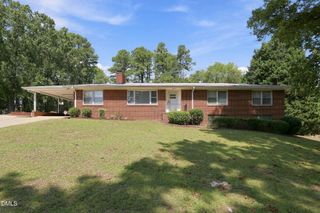
3710 Charleston Park Drive, Raleigh, NC 27604
- 4 beds |
- 3 baths |
- 2,760 sqft
 Single-Family Home
  Built in 2007
  6,970sqft lot
 2 car garage
  $152/sqft
  Listed 13 days ago
Property Description
Welcome to 3710 Charleston Park Drive, where thoughtful updates, flexible living space, 4 beds, 2.5 baths, 2,760 sq ft, and a convenient location come together! Offering approximately $60,000 in recent upgrades, this move-in ready home features an open floor plan, rocking-chair front porch, fenced backyard, separate dining room, and a huge upstairs bonus area with plenty of room to spread out. The refreshed kitchen shines with freshly painted cabinets, new quartz countertops, a new sink, all-new appliances, updated hardware, and new lighting. Additional improvements include new flooring throughout the downstairs and all bathrooms, fresh interior paint throughout the entire home, new toilets, new lighting and hardware throughout, and a new shower door in the primary bathroom. Major updates provide added peace of mind with a brand-new HVAC system installed in 2026 and a roof replaced in 2020. Outside, enjoy fresh sod and updated landscaping along with a fenced backyard ready for relaxing, entertaining, or play. All of this just minutes from shopping, restaurants, everyday conveniences, and easy access to I-540. Updated, spacious, and ready for its next owner...this one truly has it all!
- Listing Status:
- Active
- Data Last Updated:
- September 22, 2026 at 7:19AM
- Listing Office:
- Compass -- Raleigh : 919-726-6548
- Listing Agent:
- Daniel Gluckin : 336-420-0147
- MLS ID:
- 10191488
- General: FencePrivate YardRain GuttersSmart Lock(s)
- Style: Traditional
- Other Structures: PorchDeck
- Parking: ConcreteDrivewayGarageGarage Door OpenerParking spaces: 6
- Roofing: ArchitecturalShingle
- Windows: Double Pane Windows
- General: Vinyl Siding2BlockCrawlspace
- HOA Amenities: Semi-Annually
- Originating MLS: AMLSNC_TRIANGLE
- County: Wake
- Zoning: Lo18 Peyton Hall Ph1 Bm2006-01137173509056836000 0349679
- Fencing: Back YardFullWood
- Water: Public
- Sewer: Public Sewer
- Source: AMLSNC_TRIANGLE
This listing courtesy of Daniel Gluckin , Compass -- Raleigh
Monthly Payment
- Principal & Interest $
- Property Taxes $
- Home Insurance $
- VA Funding Fee $

 New - 1 day ago