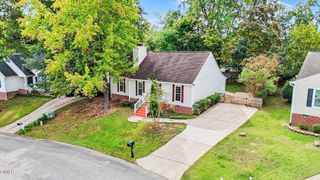
3810 Wester Road, Raleigh, NC 27604
- 2 beds |
- 1 bath |
- 1,525 sqft
 Single-Family Home
 Built in 1970
 0.53acre lot
 —— car garage
 $177/sqft
 Listed 1 day ago
Property Description
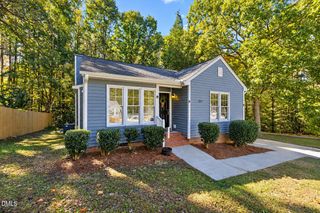
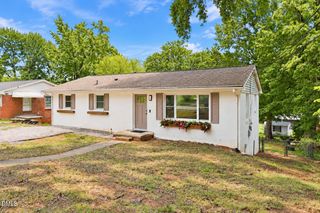
A little room to breathe, right where you want to be! Conveniently located just off the Beltline in Raleigh, this spacious ranch sits on over half an acre in an established pocket of county living surrounded by city conveniences--with no city taxes. A wooded backdrop and picturesque creek along the rear of the property create a peaceful setting close to everything Raleigh has to offer. Inside, approximately 1,525 square feet provides room to gather, relax, and make the space your own. The expansive family room offers generous space for everyday living and entertaining, while the sunroom adds an inviting spot to unwind. Granite countertops complement the kitchen, and two bedrooms plus an additional flexible room provide options for a home office, creative space, or hobbies. The predominantly single-level layout includes a short step-down into the family room and sunroom area. Outside, multiple detached buildings offer storage and workshop possibilities, with ample yard space to enjoy gardening and outdoor activities. Individual well and septic, no restrictive covenants, and a convenient Raleigh location make this a distinctive opportunity to enjoy space and flexibility without sacrificing convenience. Septic system is permitted for two bedrooms; additional room is offered as flexible space.
- Listing Status:
- Active
- Data Last Updated:
- November 12, 2026 at 7:17AM
- Listing Office:
- Berkshire Hathaway HomeService : 919-782-6641
- Listing Agent:
- Kathy Sherron Ridick : 919-210-2237
- MLS ID:
- 10202910
- General: StorageOutbuildingShed(s)Storage
- Style: RanchTraditional
- Other Structures: OutbuildingShed(s)Storage
- Parking: Parking Pad
- Roofing: AsphaltShingle
- Windows: Insulated Windows
- General: BrickMasoniteVinyl Siding1Crawlspace
- Originating MLS: AMLSNC_TRIANGLE
- County: Wake
- Zoning: Lo30 G W Wester Sub Blefg172519627265000 0002125
- View: Trees/WoodsView
- Water: Well
- Sewer: Septic Tank
- Source: AMLSNC_TRIANGLE
This listing courtesy of Kathy Sherron Ridick , Berkshire Hathaway HomeService
Monthly Payment
- Principal & Interest $
- Property Taxes $
- Home Insurance $
- VA Funding Fee $

 New - 1 day ago