3904 Leeson Trail, Raleigh, NC 27616
- 5 beds |
- 3 baths |
- 2,879 sqft
 Single-Family Home
  Built in 2023
  8,276sqft lot
 2 car garage
  $189/sqft
  Listed 9 months ago
Property Description
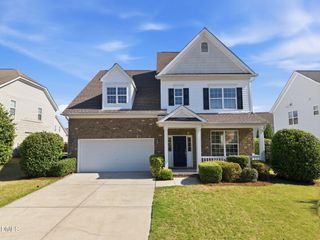
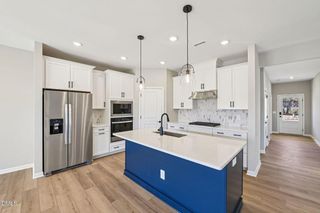
Welcome home to a stunning 5-bedroom, 3-bath home that blends style, comfort, and convenience. From the moment you step inside, the dramatic accent wall at the entry sets the tone for this thoughtfully designed home. The open-concept living, dining, and kitchen area is perfect for gathering, with a gourmet kitchen featuring quartz countertops, stainless steel appliances, built-in oven and range, oversized island, and designer light fixtures. The main floor offers incredible flexibility with a spacious bedroom and full bath, plus a dedicated home office and a charming mud area off the 2-car garage. Upstairs, the loft provides an additional living space, alongside three secondary bedrooms, a laundry room, and the luxurious owner's suite--complete with a spa-inspired bathroom.The fully fenced backyard is ideal for play or relaxation, while the home's unbeatable location--right across from the community pool and cabana--adds everyday convenience and fun.With its modern finishes, versatile layout, and prime location near Raleigh's top amenities, this home is move-in ready and waiting for its next chapter. At list price, this would be a short sale. Don't miss your chance--schedule a showing today!
- Listing Status:
- Active
- Data Last Updated:
- May 28, 2026 at 12:19AM
- Listing Office:
- Keller Williams Legacy : 919-439-2105
- Listing Agent:
- Ines Grigore : 919-412-6042
- MLS ID:
- 10118350
- General: Fence
- Style: CraftsmanTraditional
- Other Structures: PatioCovered
- Pool: AssociationCabanaCommunity
- Parking: DrivewayGarage Faces FrontGarage
- Roofing: Shingle
- General: Vinyl Siding2Slab
- HOA Amenities: CabanaPond SeasonalMonthly
- Originating MLS: AMLSNC_TRIANGLE
- County: Wake
- Zoning: Lo78 Preserve At Louisbury Ph2 Bm2022-003050492984 / 1747788400
- Fencing: Back YardWood
- Utilities: Cable ConnectedElectricity ConnectedNatural Gas ConnectedSewer ConnectedWater Connected
- Water: Public
- Sewer: Public Sewer
- Source: AMLSNC_TRIANGLE
This listing courtesy of Ines Grigore , Keller Williams Legacy
Monthly Payment
- Principal & Interest $
- Property Taxes $
- Home Insurance $
- VA Funding Fee $


 New - 20 hours ago