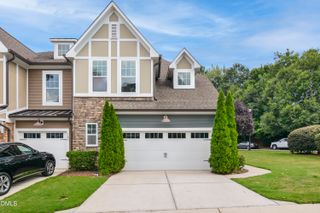
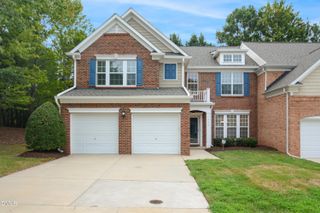
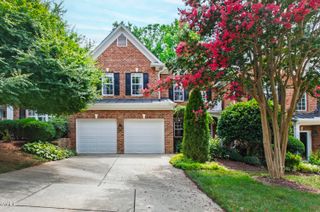
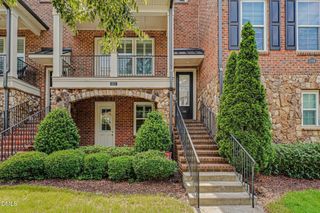
3904 Sunset Maple Court, Raleigh, NC 27612
- 3 beds |
- 3 baths |
- 2,634 sqft
 Town Home
  Built in 2001
  3,920sqft lot
 2 car garage
  $271/sqft
  Listed 13 days ago
Property Description
Welcome to this beautiful townhome in the highly desirable Laurel Woods subdivision! Freshly painted throughout, the home greets you with beautiful hardwood flooring that flows seamlessly through the foyer, formal dining room, family room, and kitchen. The inviting eat-in kitchen is fully equipped with a center island, 42-inch cherry cabinets, granite countertops, and stainless steel appliances—including a smooth-top range with a convection oven. The formal dining room features a tray ceiling, and the spacious family room boasts a vaulted ceiling and a cozy gas log fireplace. First-floor primary suite, which features new carpet, elegant crown molding, and a large walk-in closet. The primary bath is beautifully appointed with cultured marble counters, dual vanities, a separate shower, tile flooring, and bronze hardware. Upstairs, you'll find 2 additional bedrooms, a versatile loft, a dedicated office/flex room, and abundant storage space. It also includes a two-car garage and a relaxing outdoor patio. Enjoy quick access to I-440, Glenwood Ave, and a wide range of shopping and dining options!
- Listing Status:
- Active
- Date Added:
- September 21, 2026
- Data Last Updated:
- September 22, 2026 at 3:43PM
- Listing Office:
- Coldwell Banker HPW : 919-847-6767
- Listing Agent:
- Fulton Crowley : 919-621-1077
- MLS ID:
- 10191590

- General: Rain Gutters
- Style: TraditionalTransitional
- Other Structures: Front PorchPatio
- Parking: ConcreteDrivewayGarage Faces FrontGarageParking spaces: 2
- Roofing: AsphaltShingle
- General: BrickVinyl Siding2Slab
- HOA Amenities: Maintenance Grounds249.0Monthly
- Originating MLS: Doorify MLS
- County: Wake
- Zoning: R-4Lo31 Laurel Woods Twnhm Blj Bm2001-01595078508880822000 0287527
- Fencing: FencedPartialWood
- Water: Public
- Sewer: Public Sewer
- Source: Doorify MLS
- Ownership: Townhouse
This listing courtesy of Fulton Crowley , Coldwell Banker HPW
Monthly Payment
- Principal & Interest $
- Property Taxes $
- Home Insurance $
- VA Funding Fee $

Location
Similar Listings Nearby