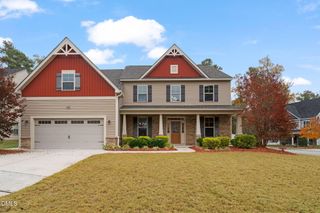
3909 Mountjoy Trail, Raleigh, NC 27616
- 5 beds |
- 3 baths |
- 3,212 sqft
 Single-Family Home
 Built in 2023
 8,276sqft lot
 2 car garage
 $177/sqft
 Listed 6 days ago
Property Description
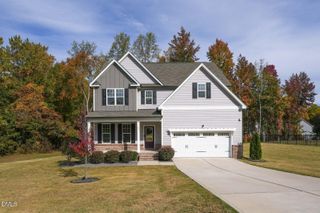
Built in 2023, this stunning 5 bed/3 bath home features an open floor plan, peaceful pond views from nearly every room, updated lighting, and a spacious main-level bedroom and full bath, ideal for guests or multigenerational living. The kitchen boasts quartz countertops, a large island with seating, a walk-in pantry, and abundant cabinet space, while the living room features a custom fireplace. Two additional flex spaces on the main level provide endless possibilities for a home office, formal dining, or hobbies. Upstairs, the loft offers additional opportunities for a media room, home gym, or relaxing retreat. The primary suite features a walk-in closet, beautiful pond views, and an ensuite bath with dual sinks and a tiled walk-in shower. Three additional bedrooms, the laundry room, and ample storage complete the second floor. Enjoy the outdoors from the patio, perfect for grilling and taking in the fall foliage, or unwind in the sunroom. Thoughtful extras include a pet nook tucked beneath the stairs, custom storage and shelving in the garage, and an additional concrete pad for parking. Ideally situated directly across from the community pool, playground, open space, and mailboxes, this home offers convenient access to neighborhood amenities. Easy access to US-401 and I-540 makes getting to shopping, dining, downtown Raleigh, and RTP a breeze!
- Listing Status:
- Active
- Date Added:
- November 6, 2026
- Data Last Updated:
- November 12, 2026 at 7:42AM
- Listing Office:
- DASH Carolina : 984-205-2279
- Listing Agent:
- Katie Coleman : 910-200-7521
- MLS ID:
- 10202192

- General: Rain Gutters
- Style: Transitional
- Other Structures: Front PorchPatioCovered
- Parking: AttachedConcreteDrivewayGarage Faces FrontGarageGarage Door Opener
- Roofing: MetalShingle
- Windows: Insulated Windows
- General: BrickVinyl Siding2Slab
- HOA Amenities: Maintenance Grounds215.0Quarterly
- Originating MLS: Doorify MLS
- County: Wake
- Zoning: R-4Lo134 Preserve At Louisbury Ph2 Bm2022-00307174702783559000 0493042
- Utilities: Cable Available
- Water: Public
- Sewer: Public Sewer
- Source: Doorify MLS
This listing courtesy of Katie Coleman , DASH Carolina
Monthly Payment
- Principal & Interest $
- Property Taxes $
- Home Insurance $
- VA Funding Fee $

Location
Similar Listings Nearby
 New - 1 day ago