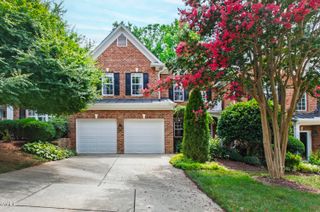
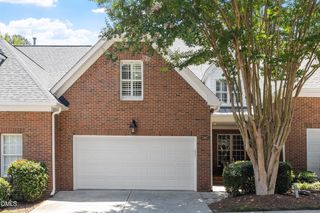
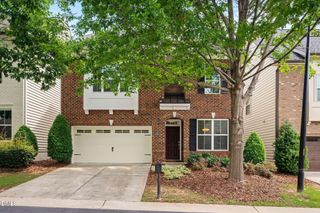
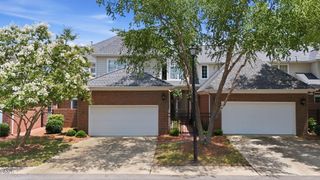
3961 Bentley Bridge Road, Raleigh, NC 27612
- 3 beds |
- 3 baths |
- 2,538 sqft
 Town Home
  Built in 1999
  6,970sqft lot
 2 car garage
  $266/sqft
  Listed 16 days ago
Property Description
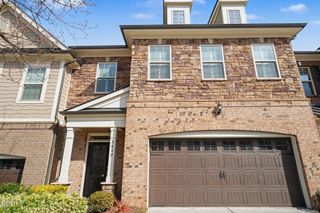
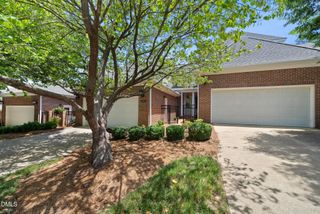
Welcome to this charming townhouse in Bentley Ridge, a block from Rex Hospital and within minutes of Lenovo Center, Crabtree, and downtown Raleigh. These are townhomes in name only - only connected to your neighbor by an outdoor storage closet. This design allows for 4 walls of privacy and windows, and the primary living areas are oriented east, south and west for abundant light throughout the day - maximized by 10 ft and higher ceilings on the main level and an open floorplan. Hardwood floors on both levels, tile full baths. The practical design includes a front sitting room or office, a large living/dining combination, separated by a two-sided gas log fireplace from a family room or sunroom connected to the kitchen. The upstairs bedrooms with 9 ft ceilings are generously-sized, the primary bedroom even has its own bonus space that could be a sitting room, office or even nursery, with another two-sided fireplace distinguishing the primary bedroom space. The master closet is the size of an entire bedroom and has the only carpet in the home. The corner lot includes a large brick patio in back, and more outdoor space than other homes in the neighborhood. Roof replaced in July 2026, HVAC's are < 5 years old.
- Listing Status:
- Pending
- Date Added:
- July 11, 2026
- Data Last Updated:
- July 28, 2026 at 1:39AM
- Listing Office:
- Berkshire Hathaway HomeService : 919-782-6641
- Listing Agent:
- Bo Bromhal : 919-271-4041
- MLS ID:
- 10179597

- General: Cathedral Ceiling(s)ChandelierCrown MoldingEntrance FoyerHigh CeilingsKitchen IslandOpen FloorplanPantryRecessed LightingTray Ceiling(s)Vaulted Ceiling(s)Walk-In Closet(s)Living/Dining Room CombinationSeparate ShowerBathtub/Shower CombinationWalk-In ShowerWater ClosetSmooth Ceilings
- Appliances: Built-In Electric OvenCooktopConvection OvenDown DraftDisposalDishwasherElectric CooktopExhaust FanElectric OvenENERGY STAR Qualified AppliancesENERGY STAR Qualified DishwasherENERGY STAR Qualified FreezerENERGY STAR Qualified RefrigeratorFree-Standing RefrigeratorGas Water HeaterIce MakerMicrowavePlumbed For Ice MakerRefrigeratorSelf Cleaning OvenTankless Water HeaterVented Exhaust FanWasher/DryerWater HeaterCooktop - DownWall Oven
- Laundry: Laundry ClosetElectric Dryer HookupIn HallUpper LevelWasher Hookup
- Basement: Crawl Space
- Flooring: CarpetHardwoodTile
- A/C: Central AirCeiling Fan(s)Zoned
- Heating: None
- Fireplace: BedroomDenDouble SidedGas LogLiving RoomPrimary BedroomSee ThroughPrefabricatedFireplaceFireplaces: 2
- General: Awning(s)BalconyCourtyardPrivate EntrancePrivate YardRain GuttersStorage
- Style: ColonialGeorgianTraditionalTransitional
- Other Structures: EnclosedFront PorchPatio
- Parking: AttachedDrivewayEnclosedGarage Faces SideGarageGarage Door OpenerInside EntranceOff StreetParking PadParking spaces: 4
- Roofing: AsphaltMetalShingleArchitectural Shingle
- Windows: Double Pane WindowsInsulated WindowsPlantation ShuttersWood Frames
- General: BrickBrick VeneerFiber CementHardiPlank TypeLap Siding2RaisedCrawlspace
- Road/Access: City Street
- HOA Amenities: InsuranceLandscapingMaintenance GroundsManagementMaintenance Grounds170.0Monthly
- Golf: SuburbanStreet LightsSidewalks
- Originating MLS: Doorify MLS
- County: Wake
- Zoning: RX-3Lot 20 Bentley Ridge Twnhms P1 & 2 98-761078516840820000 0247145
- View: Trees/Woods
- Utilities: Cable AvailableElectricity ConnectedNatural Gas ConnectedPhone AvailableWater Connected
- Water: Public
- Sewer: Public Sewer
- Source: Doorify MLS
- Ownership: Townhouse
This listing courtesy of Bo Bromhal , Berkshire Hathaway HomeService
Monthly Payment
- Principal & Interest $
- Property Taxes $
- Home Insurance $
- VA Funding Fee $

Location
Similar Listings Nearby