400 W North Street 1028, Raleigh, NC 27603
- 1 bed |
- 1 bath |
- 950 sqft
 Condominium
  Built in 2008
  —— sqft lot
  1 car garage
  $395/sqft
  Listed 5 months ago
Property Description
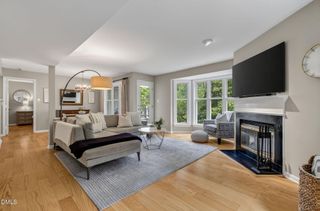
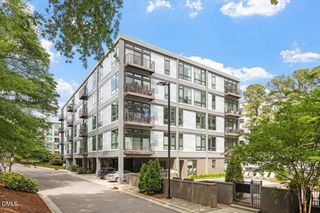
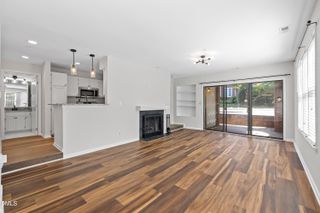
Stunning one bedroom one bath condominium overlooking the east skyline view of downtown Raleigh. Stunning light floods into this open floor plan with stainless appliances, granite countertops, 10-foot smooth ceilings! Kitchen is a delight for entertaining and BONUS, the hood vents out of the building! Floors were replaced in 2018! New hot water heater 7-25! Large open spaces & and incredible walk in custom designed closet are bonuses! One parking space in secured deck conveys along with a good-sized storage bin in the basement of the building! Dual highspeed elevators, gorgeous lobby and a freight elevator all compliment this perfect location, in the center of it all, but tucked a block (plus) off the main throughfare. Rooftop retreat has gorgeous outdoor pool, gas grills, workout center, club room and 180 plus degree views of the Downtown Raleigh buildings. Bask in the sun or lounge with friends' poolside. Central walking location gives you access to everything: restaurants, shopping, bars, grocery/markets, quick access to the Village District, Red Hat Amphitheater, 40 and 440.
- Listing Status:
- Active
- Date Added:
- March 3, 2026
- Data Last Updated:
- August 6, 2026 at 4:41AM
- Listing Office:
- Glenwood Agency, LLC : 919-828-0077
- Listing Agent:
- Ann-Cabell Baum : 919-828-0077
- MLS ID:
- 10149797

- General: Lighting
- Style: ModernTraditionalTransitional
- Pool: AssociationCommunityOutdoor Pool
- Parking: AssignedOn StreetParking LotStorageParking spaces: 1
- Roofing: FlatMembrane
- Windows: BlindsInsulated Windows
- General: Brick VeneerCement SidingGlassOther17CombinationSee Remarks
- Road/Access: City Street
- HOA Amenities: Elevator(s)Fitness CenterGatedInsuranceLandscapingMaintenance GroundsMaintenance StructureParkingPoolStorageService Elevator(s)TrashWaterMaintenance StructureTrashWater484.45Monthly
- Golf: Fitness CenterStreet Lights
- Originating MLS: Doorify MLS
- County: Wake
- Zoning: Real Estate ID 0403501 PIN # 1704502819UNI1028
- View: DowntownSkyline
- Fencing: See Remarks
- Utilities: Cable AvailableElectricity AvailablePhone AvailableSewer ConnectedWater Connected
- Water: Public
- Sewer: Public Sewer
- Source: Doorify MLS
This listing courtesy of Ann-Cabell Baum , Glenwood Agency, LLC
Monthly Payment
- Principal & Interest $
- Property Taxes $
- Home Insurance $
- VA Funding Fee $

Location
Similar Listings Nearby
 New - 1 day ago