400 W North Street 826, Raleigh, NC 27603
- 2 beds |
- 2 baths |
- 1,238 sqft
 Rental
  Built in 2008
  —— sqft lot
  —— car garage
  $2/sqft
  Listed 8 days ago
Property Description
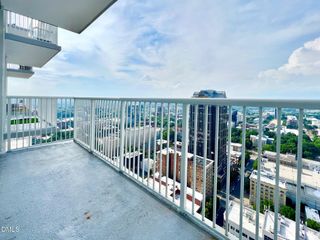
Spacious corner 2BR/2BA condo at The West Condominiums, available August 1! RECENTLY PAINTED! NEW PICS COMING SOON! Enjoy your morning coffee from the private balcony while taking in abundant natural light from the large windows throughout this bright, open condo. The thoughtfully designed floor plan features two primary suites on opposite sides of the unit, offering privacy and flexibility. The open-concept kitchen, dining, and living areas flow seamlessly to the balcony, making the space ideal for both everyday living and entertaining. The kitchen is appointed with stainless steel appliances and granite countertops, while both bathrooms feature granite vanities and tile finishes. Additional features include a stackable washer and dryer, two assigned parking spaces in the secure parking garage, and a private storage locker—all included in the rental rate. Community amenities include a rooftop pool, fitness center, and outdoor gathering area with grills. Ideally located within walking distance of Smoky Hollow, Publix, Madre, coffee shops, restaurants, and more, with easy access to downtown Raleigh and the Village District. Tenant pays only electric and internet. Pets negotiable.
- Listing Status:
- Active
- Date Added:
- July 19, 2026
- Data Last Updated:
- July 27, 2026 at 7:42AM
- Listing Office:
- Glenwood Agency, LLC : 919-828-0077
- Listing Agent:
- Ann-Cabell Baum : 919-828-0077
- MLS ID:
- 10181170

- Other Structures: Deck
- Parking: AssignedDeckStorageParking spaces: 2
- General: One
- Golf: Fitness CenterPool
- Originating MLS: Doorify MLS
- County: Wake
- Fencing: None
- Water: Public
- Sewer: Public Sewer
- Source: Doorify MLS
This listing courtesy of Ann-Cabell Baum , Glenwood Agency, LLC
Location
Similar Listings Nearby