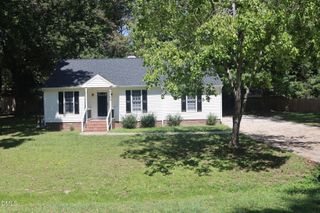
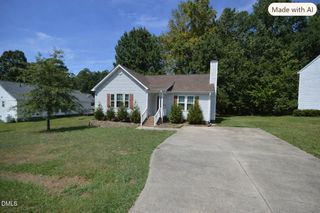
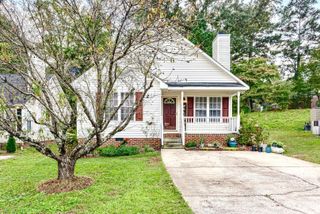
4004 Hopper Street, Raleigh, NC 27616
- 3 beds |
- 2 baths |
- 1,376 sqft
 Rental
  Built in 2002
  10,019sqft lot
 2 car garage
  $1/sqft
  Listed 12 days ago
Property Description
Move in now to this North Raleigh one story 3 bedroom home with 2 car garage and flat, fenced backyard. The open concept floor plan offers plank flooring in kitchen, living and dining areas plus vaulted ceiling, ceiling fan and wood burning fireplace. The fully equipped kitchen boasts new granite counters, stainless appliances plus island dining bar. The upgraded maple cabinets include pull out lower shelves. A rear door opens to your patio and large fenced backyard surrounded by mature landscaping. Your primary suite includes a ceiling fan, large walk-in closet, new granite vanity top and a soaking tub. Granite vanity top also added at hall bath. The 3rd bedroom with French doors opening to living area is great for office or playroom. Washer and dryer included along with McKinley Mill community pool and playground. 2 adult pets under 50 lbs are permitted with $300 pet fee and $25/month pet rent. No smoking permitted. Easy access to Highway 401 and I-540.
- Listing Status:
- Active
- Date Added:
- September 10, 2026
- Data Last Updated:
- September 22, 2026 at 3:43PM
- Listing Office:
- HRW Realty Corp. : 919-783-1855
- Listing Agent:
- Lisa Holmes : 919-783-1855
- MLS ID:
- 10191930

- General: Private YardFenced Yard
- Other Structures: Front PorchPatioCovered
- Parking: AttachedDrivewayGarage Faces FrontGarageParking spaces: 4
- Windows: Window Coverings
- General: Vinyl SidingOneSlab
- Golf: PlaygroundPool
- Originating MLS: Doorify MLS
- County: Wake
- Fencing: Back YardFencedVinyl
- Utilities: Cable AvailableElectricity ConnectedSewer ConnectedWater Connected
- Water: Public
- Sewer: Public Sewer
- Source: Doorify MLS
This listing courtesy of Lisa Holmes , HRW Realty Corp.
Location
Similar Listings Nearby