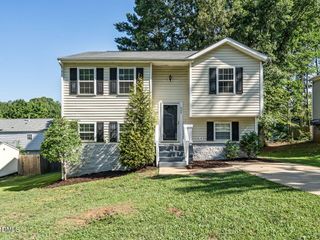
4013 Vesta Drive, Raleigh, NC 27603
- 3 beds |
- 2 baths |
- 1,914 sqft
 Single-Family Home
  Built in 1961
  0.43acre lot
 3 car garage
  $209/sqft
  Listed 5 days ago
Property Description
Discover the perfect blend of timeless craftsmanship, versatile living space, and an unbeatable location in this beautifully maintained all-brick ranch with a heated/cooled basement in desirable South Raleigh. Ideally situated within walking distance to parks, shopping, and restaurants, and just minutes from Downtown Raleigh, Garner, Fuquay-Varina, I-40, US-401, and everything the Triangle has to offer, this home offers exceptional convenience without sacrificing privacy. The thoughtfully designed floor plan features spacious living areas filled with natural light and a bright sunroom overlooking the picturesque backyard. The private primary suite provides a relaxing retreat, while the additional bedrooms offer flexibility for family, guests, or a home office. Downstairs, the basement expands your living space with endless possibilities for a recreation room, media room, fitness area, or multi-generational living. Step outside to an incredible, fully fenced backyard oasis featuring tranquil pond views, perfect for morning coffee, evening sunsets, entertaining, gardening, or simply unwinding in a peaceful setting. Car enthusiasts, hobbyists, and those needing extra storage will appreciate the attached and detached garages, providing parking for up to four vehicles along with ample workshop space. Combining classic all-brick construction, abundant indoor and outdoor living space, stunning views, and an unbeatable location, this exceptional property is a rare opportunity that truly has it all.
- Listing Status:
- Active
- Date Added:
- July 21, 2026
- Data Last Updated:
- July 26, 2026 at 5:41PM
- Listing Office:
- LPT Realty LLC : 919-414-1989
- Listing Agent:
- Angie Cole : 919-578-3128
- MLS ID:
- 10181542

- General: Private YardRain GuttersFenced Yard
- Style: RanchTraditional
- Other Structures: Deck
- Parking: AttachedBasementConcreteDetachedDrivewayGarage Faces FrontGarage Faces SideGarageParking PadParking spaces: 3
- Roofing: Shingle
- General: BrickBrick VeneerVinyl Siding1Block
- Originating MLS: Doorify MLS
- County: Wake
- Zoning: R2LO32 GREENBRIAR ESTATES BM1959-651701378285
- Fencing: Full
- Water: Public
- Sewer: Public Sewer
- Source: Doorify MLS
This listing courtesy of Angie Cole , LPT Realty LLC
Monthly Payment
- Principal & Interest $
- Property Taxes $
- Home Insurance $
- VA Funding Fee $

Location
Similar Listings Nearby
 New - 2 days ago