4100 Timberbrook Drive, Raleigh, NC 27616
- 3 beds |
- 2 baths |
- 1,176 sqft
 Single-Family Home
  Built in 1989
  6,970sqft lot
 —— car garage
  $281/sqft
  Listed 4 days ago
Property Description
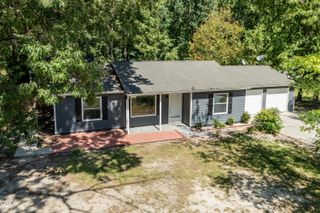
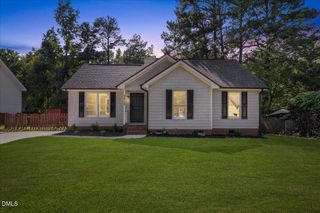
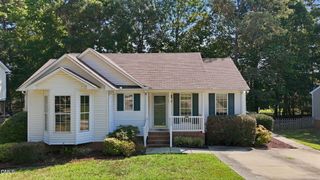
Fantastic curb appeal, beautiful landscaping and a wooded setting welcome you to this beautifully maintained and updated home. With no neighboring home directly to the right and a wooded backyard, the property offers a wonderful sense of privacy. Inside, new wide plank luxury vinyl flooring flows through the main living areas, complementing the bright, open floor plan. The showstopping remodeled kitchen features new cabinetry extending to the ceiling, white quartz countertops, a stainless steel farmhouse sink, KitchenAid appliances, new vent hood, built in oven and sleek flat top cooktop. The kitchen opens seamlessly to the main living area where a lovely stone fireplace creates a beautiful focal point. The primary suite is privately positioned on one side of the home and includes a spacious walk in closet, while the secondary bedrooms are located separately, including one with a bright bay window. New carpet adds a fresh finish to the bedrooms. Outside, an incredible outdoor entertainment oasis awaits with an expansive terrace, impressive stone fireplace, deck and a separate she/he shed with its own balcony, all surrounded by a wooded backyard and mature landscaping. Fiber cement siding adds to the home's appeal and easy maintenance. Enjoy community trails and a neighborhood playground, plus a convenient Raleigh location just off Forestville and Mitchell Mill Roads with easy access to shopping, dining and everyday conveniences.
- Listing Status:
- Active
- Date Added:
- September 18, 2026
- Data Last Updated:
- September 22, 2026 at 6:41AM
- Listing Office:
- Coldwell Banker HPW : 919-876-8824
- Listing Agent:
- Chris Martin : 919-422-4798
- MLS ID:
- 10193510

- General: BarbecueCourtyardPrivate YardRain GuttersStorageUncovered CourtyardOutbuildingOtherShed(s)See RemarksStorage
- Style: RanchTraditional
- Other Structures: OutbuildingOtherShed(s)See RemarksStorageTerracePorchFront PorchDeckPatioCovered
- Parking: Parking Pad
- Roofing: ShingleArchitectural Shingle
- Windows: Bay Window(s)
- General: Fiber Cement1RaisedCrawlspace
- HOA Amenities: PlaygroundTrail(s)Road Maintenance44.0Monthly
- Golf: Playground
- Originating MLS: Doorify MLS
- County: Wake
- Zoning: R-4Lo59 Tradewinds Sub Bm1987-2047174704635707000 0169545
- View: ForestTrees/Woods
- Water: Community Water
- Sewer: Public Sewer
- Source: Doorify MLS
This listing courtesy of Chris Martin , Coldwell Banker HPW
Monthly Payment
- Principal & Interest $
- Property Taxes $
- Home Insurance $
- VA Funding Fee $

Location
Similar Listings Nearby