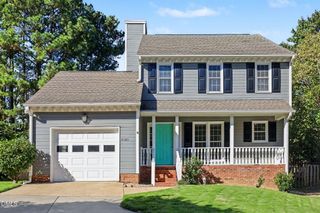
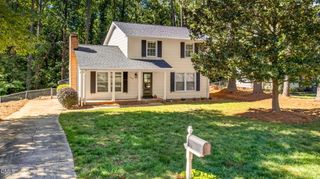
412 Emerson Drive, Raleigh, NC 27609
- 3 beds |
- 2 baths |
- 1,560 sqft
 Single-Family Home
 Built in 1964
 0.37acre lot
 —— car garage
 $371/sqft
 Listed 17 days ago
Property Description
Versatile brick ranch on large corner lot in quiet and convenient North Glen, less than a mile from North Hills. 2019 remodel opened up the kitchen, living and dining areas. Huge island with beautiful quartz top showered with natural light from skylights above. Nice upgraded appliances including gas range with vented hood. Masonry fireplace with gas logs, hardwood floors throughout and remodeled tile baths. Whole house fan. Awesome 20x10 insulated and customized PORTABLE workshop. Large patio enclosed with fencing. Be aware that Wake Co. has incorrect lot size. Should be .37 acres. Map is also incorrect. Adjoining property is also listed incorrectly by Wake Co. for 304 Glen Valley. It should be .37 acres but shows .33 and incorrect map.
- Listing Status:
- Active
- Date Added:
- October 27, 2026
- Data Last Updated:
- November 12, 2026 at 12:42PM
- Listing Office:
- Fanjoy Real Estate : 919-971-2844
- Listing Agent:
- Tom Fanjoy : 919-971-2844
- MLS ID:
- 10200351

- General: BarbecueGardenOutdoor GrillRain GuttersStorageFenced YardOutbuildingPergolaShed(s)See RemarksStorageWorkshop
- Style: TraditionalTransitional
- Other Structures: OutbuildingPergolaShed(s)See RemarksStorageWorkshopDeckPatio
- Parking: ConcreteParking Pad
- Roofing: Shingle
- General: Brick1RaisedCrawlspace
- Road/Access: City Street
- Originating MLS: Doorify MLS
- County: Wake
- Zoning: R-4Lot 1 Sub Pt A revised section 2 Blk B1706743136
- View: Trees/Woods
- Fencing: Back YardChain LinkFenced
- Water: Public
- Sewer: Public Sewer
- Source: Doorify MLS
This listing courtesy of Tom Fanjoy , Fanjoy Real Estate
Monthly Payment
- Principal & Interest $
- Property Taxes $
- Home Insurance $
- VA Funding Fee $

Location
Similar Listings Nearby