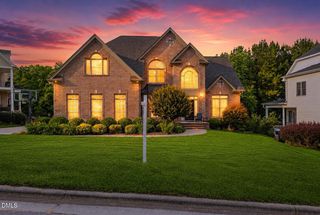
4304 John H Rencher Wynd, Raleigh, NC 27612
- 4 beds |
- 4 baths |
- 5,254 sqft
 Single-Family Home
  Built in 1988
  0.45acre lot
 2 car garage
  $247/sqft
  Listed 3 months ago
Property Description
The Executive Cape at Olde Raleigh | Private 5,254 SQ FT Sanctuary Tucked away on a quiet cul-de-sac in the prestigious Olde Raleigh community, this expansive Cape Cod-inspired residence offers 5,254 square feet of refined living on a private half-acre lot. Blending timeless architecture with modern upgrades, the home delivers a rare combination of privacy, natural beauty, and unbeatable proximity--just minutes from William B. Umstead State Park, I-40, and Raleigh's premier amenities. Meticulously positioned to offer a premier value alternative relative to competing luxury properties in the immediate neighborhood, this estate provides a highly efficient capital opportunity for discerning buyers seeking substantial equity without sacrificing scale or craftsmanship. Inside, natural light pours through premium Andersen windows, illuminating vaulted ceilings, rich hardwood floors, and thoughtfully designed living spaces. A standout feature is the stunning three-season sunroom with dual skylights--an ideal space for morning coffee, yoga, or evening relaxation overlooking the wooded landscape. First-Floor Owner's Wing (1,000+ SQ FT): A true retreat, the main-level primary suite spans over 1,000 square feet and includes a private walk-out sunroom, expansive sleeping quarters, and a fully updated spa-style bath with Jacuzzi tub, walk-in shower, and high-end finishes. Fully Renovated Kitchen (2022): Designed for both everyday living and entertaining, the chef's kitchen was completely renovated in 2022 and features Brazilian granite countertops, KitchenAid appliances, a Frigidaire Gallery refrigerator, and solid wood cabinetry with durable, easy-care finishes. The built-in KitchenAid Low Profile Microwave Hood Combination is specifically designed to serve as a powerful exterior exhaust system over the gas range, featuring a built-in 400 CFM exhaust hood with elegant metal trim that vents directly to the exterior wall for exceptional ventilation performance. Adjacent living and dining spaces are enhanced by professionally finished hardwoods and a cohesive designer color palette. Modern Systems & Infrastructure: A three-zone HVAC system (installed 2022) with smart climate control ensures comfort and efficiency throughout the home. Flexible Living & Executive Workspaces: Crafted to effortlessly accommodate remote executives, hybrid teams, and multi-generational needs, the home's layout maximizes adaptability across two distinct zones: Upper Level Flex Space: Features 3 large bedrooms plus a massive bonus flex room (perfect as a 5th bedroom, secondary office, or media room). Features guest baths completely remodeled in 2026 with floor-to-ceiling porcelain tile and walk-in showers. Daylight Walk-Out Basement: A fully finished, open-air lower level with its own private exterior entrance. Includes a dedicated executive office, a full bath, an open bar, and flexible living areas. Elite Digital Infrastructure: Equipped with Google Fiber's highest-tier Edge 8 Gig plan, providing blazing-fast symmetrical speeds up to 8 Gbps. The setup includes the newest GFiber Multi-Gig Wi-Fi 7 Router, specialized mesh extenders for seamless whole-house coverage, and an Internet Battery Backup for absolute reliability during local outages. Outdoor Living & Setting: The backyard is a serene, nature-inspired retreat featuring a professionally maintained koi pond and mature hardwood canopy. Residents also enjoy access to Olde Raleigh Club amenities, including private tennis courts and indoor/outdoor swimming pools. See attachments to see more location highlights.
- Listing Status:
- Active
- Data Last Updated:
- August 6, 2026 at 2:17AM
- Listing Office:
- Dogwood Properties : 919-427-9239
- Listing Agent:
- William McElroy : 919-931-3434
- MLS ID:
- 10163814
- General: Private YardRain GuttersSee Remarks
- Style: Transitional
- Other Structures: See RemarksPorchFront PorchRear PorchDeckScreenedPatioCovered
- Pool: AssociationCommunity
- Parking: AttachedConcreteDrivewayGarageGarage Door OpenerPavedGarage Faces Side
- Roofing: Shingle
- General: BrickOne and One HalfCrawlspace
- HOA Amenities: ClubhousePoolSecurityTennis Court(s)Road MaintenanceSecurityMonthly
- Originating MLS: AMLSNC_TRIANGLE
- County: Wake
- Zoning: Lo67 Olde Raleigh Ph2 Bm1987-01035078511761730000 0166775
- Fencing: PartialWood
- Water: Public
- Sewer: Public Sewer
- Source: AMLSNC_TRIANGLE
This listing courtesy of William McElroy , Dogwood Properties
Monthly Payment
- Principal & Interest $
- Property Taxes $
- Home Insurance $
- VA Funding Fee $