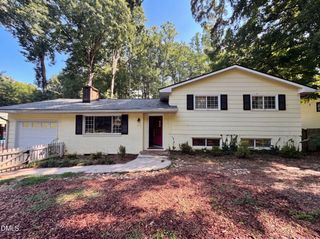
440 Rosehaven Drive, Raleigh, NC 27609
- 4 beds |
- 4 baths |
- 2,263 sqft
 Single-Family Home
  Built in 1972
  0.41acre lot
 1 car garage
  $309/sqft
  Listed 2 days ago
Property Description
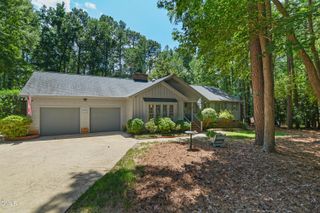
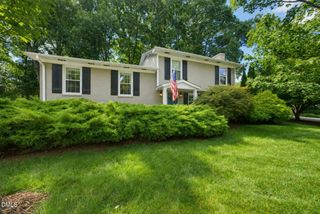
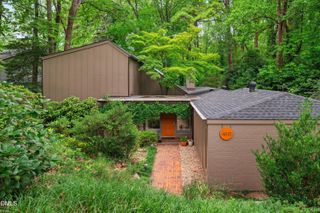
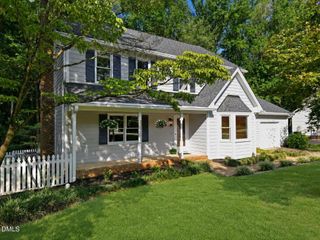
Welcome to 440 Rosehaven Drive, an updated split-level home offering 4 bedrooms, 3.5 bathrooms, two primary suites, and multiple living spaces on a spacious corner lot in Raleigh's established Cedar Hills neighborhood. Renovated in 2020, the home features an open-concept main living area centered around a spacious kitchen with a 10-foot quartz island, white shaker cabinetry with soft-close drawers, Carrera marble backsplash, farmhouse sink, and stainless steel appliances including a five-burner gas range with vent hood, dishwasher, refrigerator, and microwave built into the island. The kitchen opens to the dining and living areas, providing plenty of space for everyday living and entertaining. One of the best features of this home is the flexibility of the split-level floor plan. Upstairs, you'll find three bedrooms and two full bathrooms, including a primary suite with its own private ensuite. The lower level creates a separate retreat with a second primary suite featuring a walk-in closet and private bath with a 6-foot walk-in shower. It's a layout that works beautifully for overnight guests, extended stays, multi-generational living, or anyone who appreciates having an additional private suite within the home. The lower level features a spacious second living area anchored by a full brick fireplace wall with a gas fireplace and granite hearth. French doors open directly to the patio and backyard, creating an easy connection between the indoor and outdoor living spaces and giving you a comfortable second area to gather, relax, or entertain. Additional updates completed as part of the 2020 renovation include replacement windows, luxury vinyl plank flooring, updated interior doors and hardware, cabinetry, lighting, and bathroom finishes. The home features a tankless water heater and a one-car garage with a wall-mounted garage door opener. Sitting on almost half an acre, the outdoor space is another standout. The large, flat backyard is fully fenced, while mature landscaping and a modern fence create a sense of privacy with ample room to hang out, entertain, play, garden, or simply enjoy being outside. The spacious corner lot and established trees give you room to spread out while still being close to everything Raleigh has to offer. Located in Cedar Hills, 440 Rosehaven Drive offers convenient access to North Hills, nearby walking trails, tennis courts, parks, shopping, dining, entertainment, and major Raleigh roadways. With two primary suites, two separate living areas, an updated kitchen, and nearly half an acre of usable outdoor space, this home offers a flexible layout and a hard-to-beat Midtown Raleigh location.
- Listing Status:
- Active
- Data Last Updated:
- August 13, 2026 at 7:18AM
- Listing Office:
- VIVID PROPERTY GROUP : 919-624-8476
- Listing Agent:
- Katie Rother : 919-624-8476
- MLS ID:
- 10185719
- General: FencePrivate YardRain Gutters
- Style: Craftsman
- Other Structures: Patio
- Parking: AttachedConcreteDrivewayGarageGarage Door OpenerPavedParking spaces: 5
- Roofing: Shingle
- General: BrickMasonite2Crawlspace
- Originating MLS: AMLSNC_TRIANGLE
- County: Wake
- Zoning: Lo50 Cedar Hil Ests Pt Se3 Blc170612964404000 0023755
- View: Trees/WoodsView
- Fencing: Back YardFencedGateWood
- Water: Public
- Sewer: Public Sewer
- Source: AMLSNC_TRIANGLE
This listing courtesy of Katie Rother , VIVID PROPERTY GROUP
Monthly Payment
- Principal & Interest $
- Property Taxes $
- Home Insurance $
- VA Funding Fee $

 New - 1 day ago