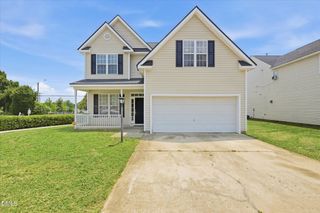
$415,000
4404 Susan Drive, Raleigh, NC 27603
- 3 beds |
- 3 baths |
- 2,201 sqft
 Single-Family Home
  Built in 1964
  0.37acre lot
 2 car garage
  $189/sqft
  Listed 2 days ago
Property Description
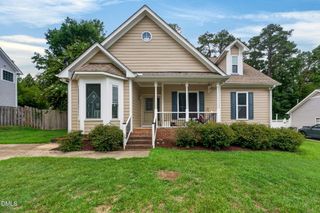
Welcome to this split-level home featuring 3 bedrooms, 2.5 bathrooms, hardwood floors, and a bright sunroom. The flexible floor plan includes a heated, finished basement with a generous lower-level living area and direct outdoor access, offering additional space for entertaining, recreation, or everyday living. Additional features include a two-car garage, an outdoor storage building, and mature trees that provide shade and curb appeal. Conveniently located near shopping, dining, parks, major roadways, and Downtown Raleigh.
- Listing Status:
- Active
- Date Added:
- August 3, 2026
- Data Last Updated:
- August 5, 2026 at 11:39PM
- Listing Office:
- Relevate Real Estate Inc. : 919-395-0735
- Listing Agent:
- Deborah Silvano : 919-339-3779
- MLS ID:
- 10184063

- General: Private YardStorage
- Style: Traditional
- Other Structures: Deck
- Parking: DrivewayGarage Faces FrontGarage
- Roofing: Shingle
- General: Brick VeneerMasoniteThree Or MoreMulti/SplitBrick/MortarCrawlspace
- Road/Access: City Street
- Originating MLS: Doorify MLS
- County: Wake
- Zoning: R2Lo144 Greenbriar Est Pt 2 Se4170111663183000 0080293
- View: Trees/Woods
- Water: Public
- Sewer: Public Sewer
- Source: Doorify MLS
This listing courtesy of Deborah Silvano , Relevate Real Estate Inc.
Monthly Payment
$Est. Payment
- Principal & Interest $
- Property Taxes $
- Home Insurance $
- VA Funding Fee $

Location
Similar Listings Nearby
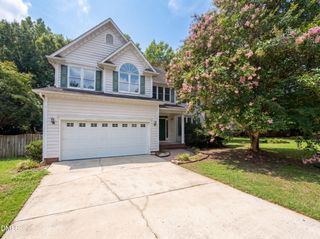
 New - 2 days ago