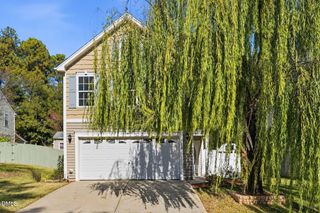
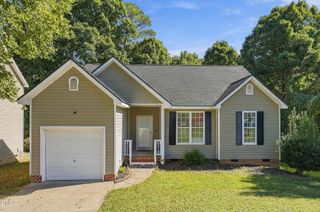
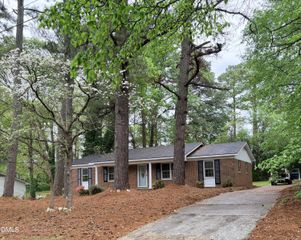
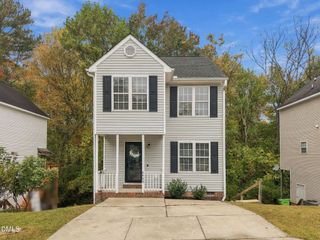
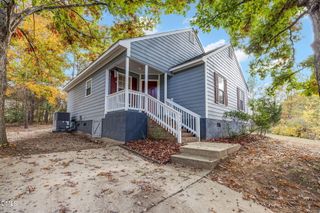
4605 Ellsmere Lane, Raleigh, NC 27604
- 3 beds |
- 3 baths |
- 1,386 sqft
 Single-Family Home
 Built in 1988
 7,841sqft lot
 —— car garage
 $209/sqft
 Listed 2 days ago
Property Description
Welcome to 4605 Ellsmere Lane, a charming detached home tucked away on a cul-de-sac in Raleigh's established Hedingham community! Offering 3 bedrooms, 2.5 bathrooms, and approximately 1,386 square feet of living space, this home combines a comfortable layout, neighborhood amenities, and an opportunity to make a space truly your own. Step inside to discover a welcoming interior with recent painting and touchups that bring a refreshed feel to the home. The main living areas provide space for everyday relaxation, entertaining, and gathering with friends and family. With a practical floor plan and a combination of shared living spaces and private bedrooms, the home offers flexibility for a variety of lifestyles. Outside, the fenced backyard provides room for outdoor activities, gardening, pets, or simply enjoying some fresh air. The cul-de-sac setting is another appealing feature, offering a location away from through traffic. Whether you're envisioning a cozy outdoor retreat or looking forward to putting your own personal touches on the property, there's plenty of potential to create a space that fits your needs. Located in the popular Hedingham neighborhood, residents can enjoy a community setting with recreational amenities and convenient access to shopping, dining, parks, and major Raleigh roadways. The location offers a balance of established neighborhood living and accessibility to the everyday conveniences of the greater Raleigh area. With its detached-home design, three-bedroom layout, fenced backyard, recent cosmetic touchups, and opportunity for future personalization, 4605 Ellsmere Lane is ready for its next chapter. Come explore the possibilities and see what this Hedingham home has to offer. Schedule your private showing today!
- Listing Status:
- Active
- Date Added:
- November 10, 2026
- Data Last Updated:
- November 12, 2026 at 6:40AM
- Listing Office:
- Costello Real Estate & Investm : 980-938-8920
- Listing Agent:
- Jessica Faith Smith Ninaber : 919-961-0599
- MLS ID:
- 10202611

- General: Private YardFenced Yard
- Style: Traditional
- Other Structures: Front PorchDeck
- Parking: DrivewayParking spaces: 2
- Roofing: Shingle
- Windows: BlindsDouble Pane Windows
- General: Wood Siding2PermanentCrawlspace
- Road/Access: City Street
- HOA Amenities: ClubhouseGolf CourseManagementPlaygroundPoolTennis Court(s)72.0Monthly
- Golf: ClubhouseLakePlaygroundPoolStreet LightsTennis Court(s)
- Originating MLS: Doorify MLS
- County: Wake
- Zoning: R-6Lo63c Hedingham Village Ph2 Bm1987-01516173405180132000 0167034
- Fencing: Back YardPerimeterWood
- Utilities: Cable AvailableElectricity ConnectedNatural Gas ConnectedSewer ConnectedWater Connected
- Water: Public
- Sewer: Public Sewer
- Source: Doorify MLS
This listing courtesy of Jessica Faith Smith Ninaber , Costello Real Estate & Investm
Monthly Payment
- Principal & Interest $
- Property Taxes $
- Home Insurance $
- VA Funding Fee $

Location
Similar Listings Nearby
 New - 1 day ago