4626 Vendue Range Drive, Raleigh, NC 27604
- 3 beds |
- 3 baths |
- 1,516 sqft
 Town Home
 Built in 1995
 3,049sqft lot
 —— car garage
 $172/sqft
 Listed 7 days ago
Property Description
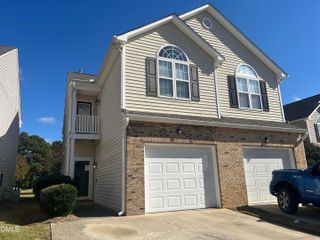
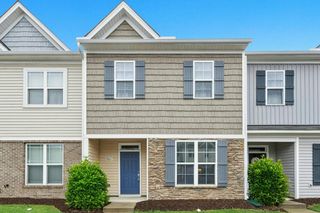
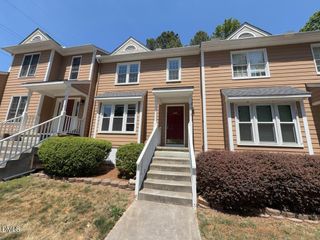
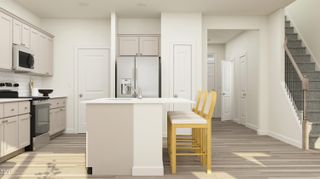
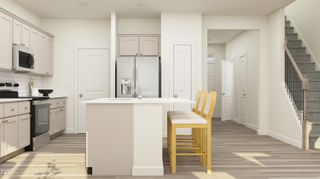
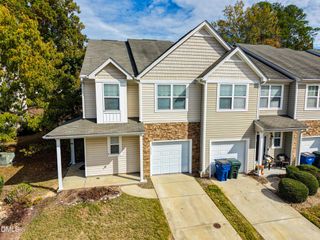
Welcome to 4626 Vendue Range Drive in Raleigh's Charleston Park community! This charming two-story townhome offers 3 bedrooms, 2.5 baths, 1,516 square feet, and an inviting layout designed for comfortable everyday living. The main level features beautiful wood-look flooring, a spacious family room with a gas-log fireplace, and a separate dining area with decorative molding and plenty of natural light. The kitchen offers granite countertops, stainless steel appliances, an electric range, ample cabinetry, and a convenient breakfast bar with seating. Upstairs, the owner's suite features a walk-in closet and private bath with dual vanities. Two additional bedrooms, a full hall bath, and a convenient upstairs laundry closet complete the second floor. Enjoy relaxing on the covered front porch or entertaining on the backyard patio surrounded by mature shade trees. Charleston Park residents enjoy access to a community swimming pool and clubhouse, along with maintained common areas. Conveniently located near Capital Boulevard, I-540, shopping, dining, and everyday amenities! SELLER IS READY FOR THEIR NEXT CHAPTER AND WELCOMES ALL SERIOUS OFFERS! Some photos have been virtually staged to illustrate furniture placement and room potential. Furnishings and decor are not included.
- Listing Status:
- Active
- Data Last Updated:
- November 12, 2026 at 7:17AM
- Listing Office:
- Coldwell Banker HPW : 919-876-8824
- Listing Agent:
- Jim Allen : 919-645-2114
- MLS ID:
- 10202010
- General: Rain Gutters
- Style: Transitional
- Other Structures: Patio
- Pool: AssociationCommunity
- Parking: DrivewayParking spaces: 2
- Roofing: Shingle
- Windows: Blinds
- General: Vinyl Siding2Crawlspace
- HOA Amenities: ClubhousePoolMaintenance GroundsMonthly
- Originating MLS: AMLSNC_TRIANGLE
- County: Wake
- Zoning: Lo130 Charleston Park Sub Ph3 Bm1994-1428173509070242000 0209408
- View: Neighborhood
- Water: Public
- Sewer: Public Sewer
- Source: AMLSNC_TRIANGLE
This listing courtesy of Jim Allen , Coldwell Banker HPW
Monthly Payment
- Principal & Interest $
- Property Taxes $
- Home Insurance $
- VA Funding Fee $

 New - 2 days ago