4901 Oakmoor Court, Raleigh, NC 27614
- 4 beds |
- 4 baths |
- 4,827 sqft
 Single-Family Home
 Built in 1997
 1.08acre lot
 3 car garage
 $280/sqft
 Listed 1 month ago
Property Description
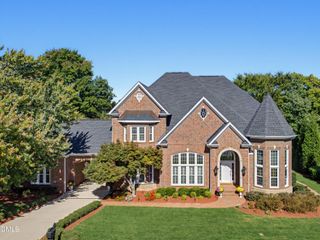
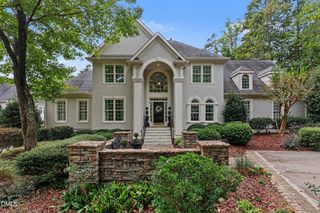
Seller is offering a buyer credit. Ask for details! Room to gather, space to retreat, and an outdoor setting that makes coming home feel special! A first-floor primary suite, expansive deck, and backyard framed by mature landscaping and a striking brick wall set this home apart in established Sheffield Estates! Set on a cul-de-sac, this all-brick executive residence offers four bedrooms, 3.5 baths, an oversized three-car garage, and flexible spaces for gathering, working, and pursuing your interests. Soaring windows fill the family room with natural light and views of the backyard, while a fireplace and custom built-ins anchor the gathering space. Formal living and dining rooms offer room to host, while a dedicated home office offers a separate place to focus. Additional bedrooms upstairs, a large bonus room, and a finished third floor provide options for movie nights, a home gym, hobbies, or additional workspace. Step outside for morning coffee or dinner on the deck, where a powered awning and ceiling fans provide shade and comfort. Mature landscaping creates a distinctive and welcoming backdrop for relaxing and entertaining. Bring your vision for updated finishes and personal touches to a home with traditional character, flexible space, and an established neighborhood.
- Listing Status:
- Active
- Date Added:
- September 18, 2026
- Data Last Updated:
- November 12, 2026 at 10:41PM
- Listing Office:
- EXP Realty LLC : 888-584-9431
- Listing Agent:
- Tina Caul : 919-665-8210
- MLS ID:
- 10193040

- General: Private YardRain GuttersFenced Yard
- Style: ColonialTraditional
- Other Structures: Front PorchDeckPatio
- Parking: AttachedConcreteDrivewayGarage Faces SideGarageInside Entrance
- Roofing: Shingle
- General: Brick VeneerHardiPlank Type3Brick/MortarCrawlspace
- HOA Amenities: ClubhousePoolTennis Court(s)1081.84Annually
- Golf: ClubhousePoolTennis Court(s)
- Originating MLS: Doorify MLS
- County: Wake
- Zoning: R-80WLO5 SHEFFIELD ESTATES BM1996-13381718798260
- Fencing: BrickBack YardFenced
- Water: Community Water
- Sewer: Septic Tank
- Source: Doorify MLS
This listing courtesy of Tina Caul , EXP Realty LLC
Monthly Payment
- Principal & Interest $
- Property Taxes $
- Home Insurance $
- VA Funding Fee $

Location
Similar Listings Nearby