5068 Isabella Cannon Drive, Raleigh, NC 27612
- 4 beds |
- 4 baths |
- 3,639 sqft
 Town Home
  Built in 2006
  3,485sqft lot
 2 car garage
  $179/sqft
  Listed 3 months ago
Property Description
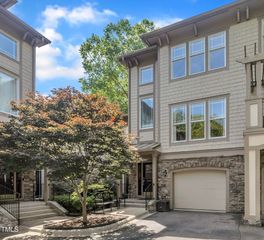
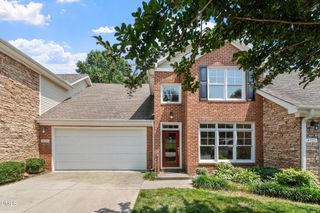
4 Bed | 3.5 Bath | All-Brick Townhome with Finished Basement This beautifully maintained all-brick townhome offers a bright, open floor plan filled with abundant natural light. The desirable first-floor primary suite features a tray ceiling, a spacious walk-in closet, and a private retreat from the rest of the home. The spacious family room showcases vaulted ceilings and a gas log fireplace, creating a warm and inviting atmosphere. The open kitchen is equipped with stainless steel appliances and flows seamlessly into the formal dining area--ideal for both everyday living and entertaining. Upstairs, you'll find a large loft space along with generously sized bedrooms and oversized closets, providing plenty of room for family, guests, or flexible living needs. The finished basement adds exceptional versatility, offering a theater or recreation room, additional bedroom, office, and ample storage. As a former model home, it's situated on one of the best lots in the neighborhood, complete with a private deck and patio--perfect for relaxing or entertaining. Ideally located just minutes from shopping, dining, and everyday conveniences, with walkable access to Crabtree.
- Listing Status:
- Active
- Data Last Updated:
- September 22, 2026 at 7:18PM
- Listing Office:
- EXP Realty LLC : 888-584-9431
- Listing Agent:
- Sharon Evans : 919-271-3399
- MLS ID:
- 10174789
- General: BalconyRain Gutters
- Style: TraditionalTransitional
- Other Structures: PorchFront PorchBalconyDeckPatioCovered
- Parking: AttachedDirect AccessDrivewayGarage Faces FrontGarageInside EntranceKitchen LevelPrivateParking spaces: 4
- Roofing: Shingle
- General: BrickBrick Veneer3Slab
- Road/Access: Private Road
- HOA Amenities: Maintenance GroundsInsuranceMaintenance GroundsPest ControlRoad MaintenanceMonthly
- Originating MLS: AMLSNC_TRIANGLE
- County: Wake
- Zoning: Lo50 Rcmb Copper Ridge Townhomes Bm2006-01292079614444673000 0337380
- View: NeighborhoodTrees/WoodsView
- Water: Public
- Sewer: Public Sewer
- Source: AMLSNC_TRIANGLE
This listing courtesy of Sharon Evans , EXP Realty LLC
Monthly Payment
- Principal & Interest $
- Property Taxes $
- Home Insurance $
- VA Funding Fee $