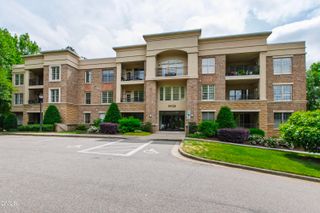
510 Glenwood Avenue, Raleigh, NC 27603
- 2 beds |
- 3 baths |
- 1,847 sqft
 Condominium
  Built in 2000
  —— sqft lot
  1 car garage
  $351/sqft
  Listed 29 days ago
Property Description
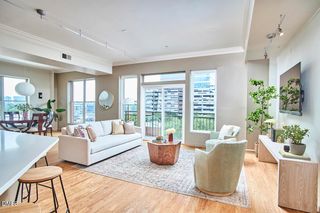
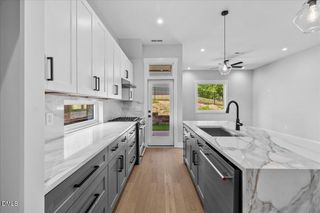
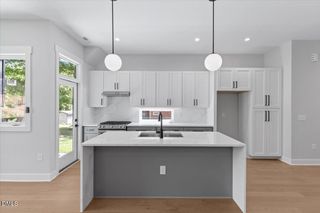
Experience spacious city living in the heart of downtown Raleigh at 510 Glenwood Avenue, Unit 511. One of the largest floor plans in the building, this beautifully designed residence offers two bedrooms, two-and-a-half baths, a private office, and a formal dining room—providing exceptional flexibility for everyday living, working from home, and entertaining. The open living area is filled with natural light and flows seamlessly into the kitchen and dining spaces. The well-appointed kitchen features Samsung appliances, generous cabinetry, and ample counter space. The spacious primary suite includes a private bath and California walk-in closet, the secondary bedroom offers comfort and privacy for guests. Additional highlights include secure building access, assigned parking space #22, an in-unit laundry area, and the convenience of low-maintenance condominium living. Located in the vibrant Glenwood South district, Unit 511 places you just steps from Publix at Smoky Hollow, restaurants, coffee shops, entertainment, and nightlife. With generous living space and an outstanding location in the heart of Raleigh, this residence offers a rare opportunity to enjoy the best of downtown living.
- Listing Status:
- Active
- Date Added:
- July 7, 2026
- Data Last Updated:
- August 5, 2026 at 11:39PM
- Listing Office:
- Coldwell Banker HPW : 919-847-6767
- Listing Agent:
- Sharon N Baggett : 919-247-9124
- MLS ID:
- 10178397

- General: Balcony
- Style: Modern
- Other Structures: Covered
- Parking: AssignedCoveredElectric GateGarageGatedSecuredParking spaces: 1
- Roofing: Membrane
- Windows: Blinds
- General: BrickConcreteThree Or MoreSlab
- Road/Access: City Street
- HOA Amenities: GatedInsuranceIndoor PoolMaintenanceMaintenance GroundsManagementMaintenance StructureSecurityGasInsuranceMaintenance GroundsMaintenance StructurePest ControlSecuritySewerTrashWater435.0Monthly
- Golf: Fitness CenterPool
- Originating MLS: Doorify MLS
- County: Wake
- Zoning: "510 GLENWOOD CONDOMINIUM" UN5111704418502
- View: CityDowntown
- Utilities: Cable Available
- Water: Public
- Sewer: Public Sewer
- Source: Doorify MLS
This listing courtesy of Sharon N Baggett , Coldwell Banker HPW
Monthly Payment
- Principal & Interest $
- Property Taxes $
- Home Insurance $
- VA Funding Fee $

Location
Similar Listings Nearby