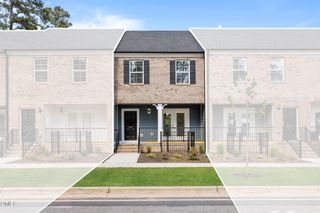
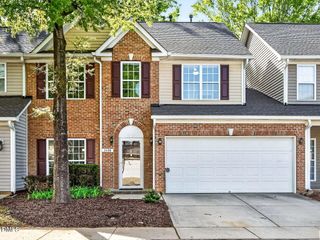
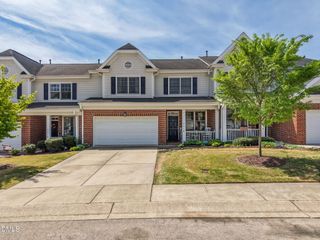
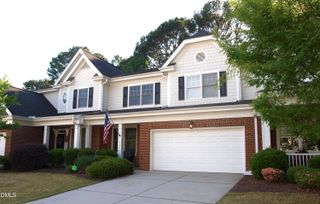
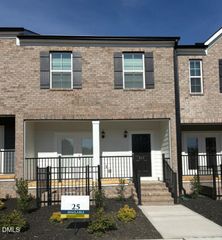
5101 Neuse Commons Lane, Raleigh, NC 27616
- 3 beds |
- 3 baths |
- 2,668 sqft
 Town Home
  Built in 2004
  3,920sqft lot
 1 car garage
  $126/sqft
  Listed 7 days ago
Property Description
Stunning 3-Story Corner Unit Townhome with Unmatched Flexibility in Raleigh, NC! Discover modern luxury and versatile living in this completely updated, 3-story corner unit townhome in a desirable Raleigh location. Featuring 3 spacious bedrooms and 3 full bathrooms, this home offers an exceptional layout designed for today's dynamic lifestyle. The unique main level, complete with a full bathroom, presents a fantastic opportunity for an in-law suite or separate living quarters. Additional flexible spaces include a dedicated office and a large recreation room, ensuring ample space for work, relaxation, and entertainment across all three floors. The interior boasts complete, high-end updates, including new carpet and LVP flooring throughout. The kitchen is equipped with sleek stainless-steel appliances. The luxurious full bathrooms feature double vanities and a deep soaking tub, creating a spa-like retreat. Enjoy the benefits of a corner unit with extra privacy and natural light. Outdoor amenities include a private deck and a patio. The property also features a convenient 1-car garage. As a resident, you will also have access to the refreshing community pool. This move-in-ready home perfectly blends convenience, style, and flexible space.
- Listing Status:
- Active
- Date Added:
- May 20, 2026
- Data Last Updated:
- May 27, 2026 at 8:08PM
- Listing Office:
- Coldwell Banker Advantage-Smit : 919-300-0207
- Listing Agent:
- Susan Annette Allen : 919-817-5365
- MLS ID:
- 10168615

- General: Rain Gutters
- Style: TraditionalTransitional
- Other Structures: Patio
- Parking: ConcreteDrivewayGarageGarage Door OpenerParking spaces: 2
- Roofing: Shingle
- Windows: Insulated Windows
- General: Vinyl SidingWood Siding3Slab
- HOA Amenities: PoolInsuranceMaintenance Grounds79.0Monthly
- Originating MLS: Triangle MLS
- County: Wake
- Zoning: R-10173818215469000 0300518
- View: View
- Utilities: Electricity ConnectedNatural Gas ConnectedSewer ConnectedWater Connected
- Water: Public
- Sewer: Public Sewer
- Source: Triangle MLS
This listing courtesy of Susan Annette Allen , Coldwell Banker Advantage-Smit
Monthly Payment
- Principal & Interest $
- Property Taxes $
- Home Insurance $
- VA Funding Fee $

 New - 1 day ago