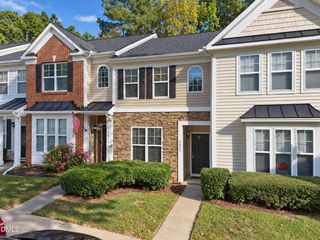
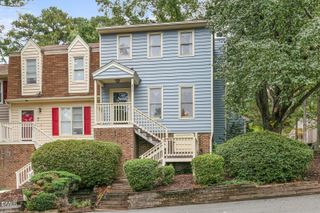
5109 Echo Ridge Road, Raleigh, NC 27612
- 3 beds |
- 3 baths |
- 1,399 sqft
 Town Home
 Built in 2002
 1,742sqft lot
 —— car garage
 $214/sqft
 Listed 15 days ago
Property Description
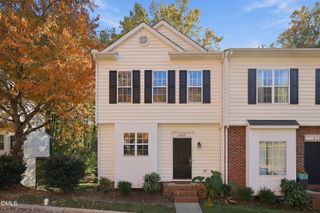
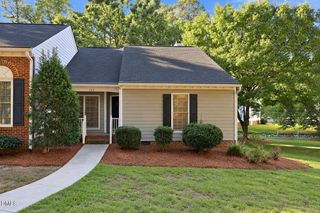
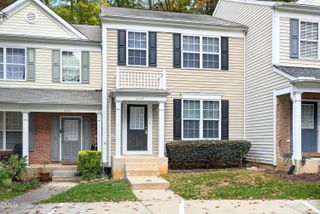
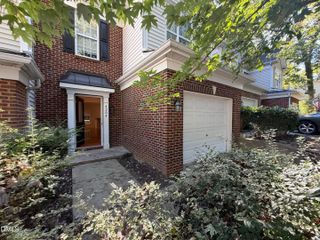
Move-in ready, spacious, and conveniently located in Northwest Raleigh! Welcome to 5109 Echo Ridge Road in the desirable Delta Ridge community, offering 3 bedrooms, 2.5 bathrooms, and approximately 1,399 square feet of comfortable living space.Step inside to discover an expansive 20' x 19' living area featuring a cozy fireplace and double sliding glass doors that bring in abundant natural light while providing direct access to the rear patio. The approximately 20-foot-wide floor plan creates an open, airy atmosphere ideal for everyday living and entertaining.The spacious eat-in kitchen features newer stainless steel appliances, and a convenient main-level half bathroom. Upstairs, the primary suite offers a vaulted ceiling, walk-in closet, and private bathroom. Two additional bedrooms provide flexibility for guests, a home office, or hobbies, along with a second full bathroom.Fresh interior paint, cleaned carpets, newer kitchen appliance. Two dedicated parking spaces add everyday convenience and plenty of guest parking. Residents also enjoy Delta Ridge community amenities, including a large outdoor swimming pool and playground.Situated just off the Glenwood Avenue and Duraleigh Road corridors, this home offers convenient access to I-440 and I-540, RDU International Airport, Research Triangle Park, downtown Raleigh, and the area's major business and employment centers. Enjoy nearby shopping and dining at Crabtree Valley Mall and Brier Creek, along with outdoor recreation at William B. Umstead State Park.Offered at $300,000 with immediate occupancy available! Don't miss this opportunity to own a spacious, move-in-ready townhome in a convenient Raleigh location. Schedule your showing today!
- Listing Status:
- Active
- Data Last Updated:
- November 12, 2026 at 5:18AM
- Listing Office:
- Linda Craft Team, REALTORS : 919-235-0007
- Listing Agent:
- Linda Craft : 919-235-0007
- MLS ID:
- 10200527
- Style: Traditional
- Other Structures: Patio
- Pool: Association
- Parking: AssignedParking LotParking spaces: 2
- Roofing: ArchitecturalShingle
- General: Vinyl Siding2Slab
- HOA Amenities: PlaygroundPoolParkingMaintenance GroundsMaintenance StructureRoad MaintenanceQuarterly
- Originating MLS: AMLSNC_TRIANGLE
- County: Wake
- Zoning: Lo54 Delta Ridge Twnhse P7 Bm2002-012210786265330
- Water: Public
- Sewer: Public Sewer
- Source: AMLSNC_TRIANGLE
This listing courtesy of Linda Craft , Linda Craft Team, REALTORS
Monthly Payment
- Principal & Interest $
- Property Taxes $
- Home Insurance $
- VA Funding Fee $