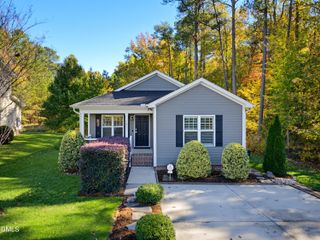
5122 Mass Rock Drive, Raleigh, NC 27610
- 2 beds |
- 3 baths |
- 1,148 sqft
 Single-Family Home
 Built in 1999
 1,307sqft lot
 —— car garage
 $198/sqft
 Listed 2 days ago
Property Description
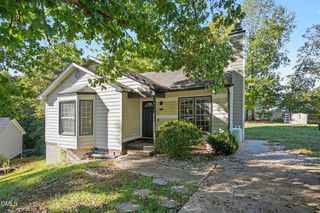
Welcome home to this beautifully renovated 2-bedroom, 2.5-bathroom townhome featuring stylish updates throughout! This home has been thoughtfully refreshed with modern finishes and offers the perfect combination of comfort, functionality, and low-maintenance living and easy access to the happenings of downtown Raleigh. Step inside to discover smooth ceiling, new luxury vinyl tile (LVT) flooring, fresh new carpeting, and updated lighting that create a bright, welcoming atmosphere. The beautifully updated kitchen and bathrooms features brand-new cabinetry, granite countertops, and stainless steel appliances, making it both attractive and functional. Additional upgrades include new toilets, ceiling fan, stylish new faucets, and modern lighting throughout. Both bedrooms offer comfortable living spaces, while the 2.5-bathroom layout provides added convenience for residents and guests alike. Enjoy your own private fenced backyard, perfect for relaxing, entertaining, gardening, or enjoying a little outdoor privacy. With extensive renovations and thoughtful updates throughout, this townhome is ready for its next owner. Don't miss the opportunity to make this beautifully refreshed home yours!
- Listing Status:
- Active
- Date Added:
- November 13, 2026
- Data Last Updated:
- November 14, 2026 at 4:39PM
- Listing Office:
- Homecoin.com : 888-400-2513
- Listing Agent:
- Tracy Dowling : 888-400-2513
- MLS ID:
- 10203231

- General: Private EntranceFenced Yard
- Style: Traditional
- Other Structures: Front PorchPatio
- Parking: AsphaltAssignedNo GaragePavedParking spaces: 2
- Roofing: Composition
- Windows: BlindsInsulated WindowsScreens
- General: Vinyl Siding2Slab
- Road/Access: City Street
- HOA Amenities: Maintenance Grounds80.0Monthly
- Golf: CurbsStreet LightsSidewalks
- Originating MLS: Doorify MLS
- County: Wake
- Zoning: R-10Lo28 Cannon Ridge Twnhms Bm1999-00360173317221027000 0253219
- Fencing: Back YardFencedPrivacyWood
- Utilities: Cable AvailableElectricity ConnectedWater Connected
- Water: Public
- Sewer: Public Sewer
- Source: Doorify MLS
This listing courtesy of Tracy Dowling , Homecoin.com
Monthly Payment
- Principal & Interest $
- Property Taxes $
- Home Insurance $
- VA Funding Fee $

Location
Similar Listings Nearby
 New - 1 day ago