$2,400/mo
514 Dragby Lane, Raleigh, NC 27603
- 3 beds |
- 3 baths |
- 2,100 sqft
 Rental
  Built in 2010
  2,178sqft lot
 1 car garage
  $1/sqft
  Listed 10 days ago
Property Description
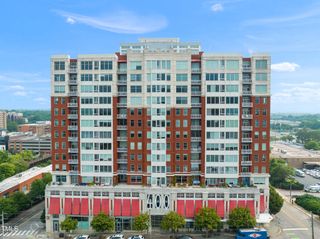
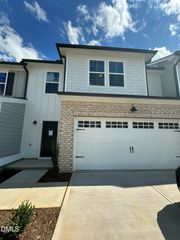
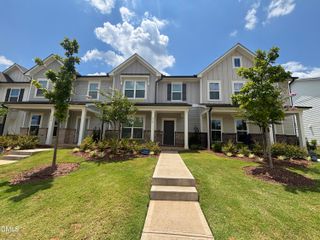
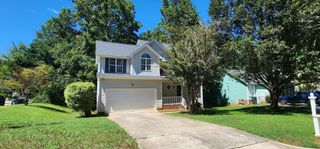
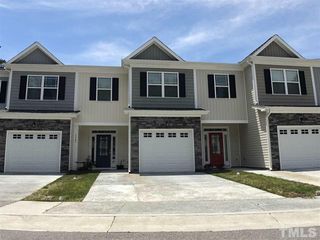
Gorgeous 3 Bedroom 2.5 Bath Renaissance Park Townhome with fresh paint throughout, 1 car garage, Parking pad, and street parking. Enjoy all the amenities of Renaissance Park and a spacious open layout. NO SMOKING. PETS NEGOTIABLE. READY NOW, MOVE-IN-Special! Must-See. Text Agent for a showing today. We love working with other Realtors. See Floorplan in photos.
- Listing Status:
- Active
- Date Added:
- July 17, 2026
- Data Last Updated:
- July 27, 2026 at 1:40PM
- Listing Office:
- Stetten Realty Inc. : 919-413-2326
- Listing Agent:
- Adam Stetten : 919-413-2326
- MLS ID:
- 10180742

- General: BalconyBasketball CourtPlaygroundRain GuttersTennis Court(s)
- Other Structures: EnclosedPorchFront PorchRear PorchCovered
- Parking: AsphaltAlley AccessAdditional ParkingAttachedConcreteDrivewayGarage Faces RearGarageGarage Door OpenerParking spaces: 4
- General: 2
- HOA Amenities: Basketball CourtClubhouseFitness CenterLandscapingMaintenance GroundsPoolSport CourtTennis Court(s)0.0Monthly
- Golf: ClubhouseFitness CenterPlaygroundPoolSuburbanStreet LightsSidewalksTennis Court(s)Volleyball Court(s)
- Originating MLS: Doorify MLS
- County: Wake
- Zoning: 170213139020000 0354253
- View: NeighborhoodNone
- Fencing: None
- Restrictions: Vehicle TypeNoiseAppearance
- Utilities: Cable AvailableElectricity ConnectedNatural Gas ConnectedSewer ConnectedUnderground UtilitiesWater Connected
- Water: Public
- Sewer: Public Sewer
- Source: Doorify MLS
This listing courtesy of Adam Stetten , Stetten Realty Inc.
Location
Similar Listings Nearby