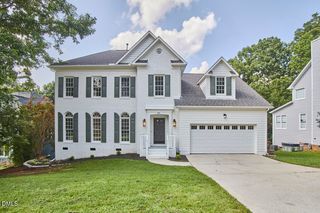
$609,000
516 Heather Drive, Raleigh, NC 27606
- 4 beds |
- 3 baths |
- 2,433 sqft
 Single-Family Home
  Built in 2026
  6,098sqft lot
 1 car garage
  $250/sqft
  Listed 16 days ago
Property Description
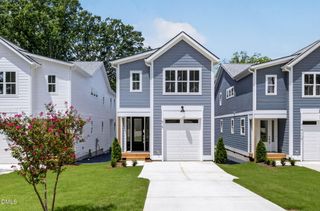
Custom- built home in West Raleigh walking distance from Powell Drive with playgrounds, ponds, trails and more!! Thoughtful custom finishes throughout! Site finished hardwood floors, double sliding glass back porch doors to a privacy panel sided covered back porch. Smart appliances such as MyQ garage door and Honeywell home! Huge laundry room, mud bench and pantry!! Crown molding and cased windows throughout! Deep homesite with long driveway, and deep back yard!!! So much room for activities! A great opportunity to own a new custom home in one of Raleigh's most convenient locations at an incredible price! Schedule your showing today!
- Listing Status:
- Active
- Date Added:
- July 20, 2026
- Data Last Updated:
- August 6, 2026 at 2:41AM
- Listing Office:
- Costello Real Estate & Investm : 980-938-8920
- Listing Agent:
- Emily Mitchell : 919-810-6520
- MLS ID:
- 10181309

- General: Rain Gutters
- Style: CraftsmanTransitional
- Other Structures: PorchFront PorchDeckCovered
- Parking: AttachedDrivewayGarageGarage Door Opener
- Roofing: Architectural Shingle
- General: Fiber CementTwoConcrete PerimeterRaisedCrawlspace
- Road/Access: Asphalt
- Originating MLS: Doorify MLS
- County: Wake
- Zoning: Lo179 Sunset Terrace Addition Rcmb Bm2025-00971078418406865000 0528555
- Fencing: Back Yard
- Water: Public
- Sewer: Public Sewer
- Source: Doorify MLS
This listing courtesy of Emily Mitchell , Costello Real Estate & Investm
Monthly Payment
$Est. Payment
- Principal & Interest $
- Property Taxes $
- Home Insurance $
- VA Funding Fee $

Location
Similar Listings Nearby
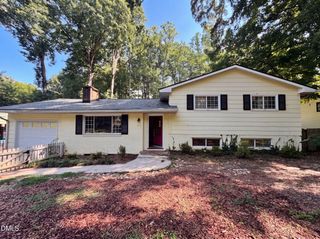
 New - 1 day ago