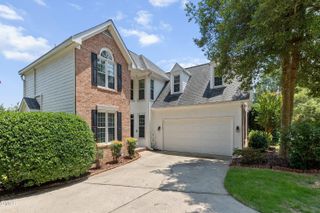
5208 Holly Ridge Farm Road, Raleigh, NC 27616
- 5 beds |
- 4 baths |
- 2,821 sqft
 Single-Family Home
  Built in 2006
  10,454sqft lot
 2 car garage
  $168/sqft
  Listed 3 days ago
Property Description
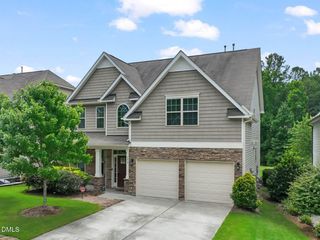
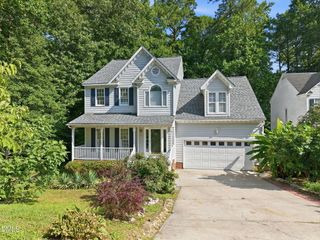
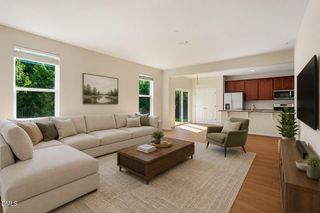
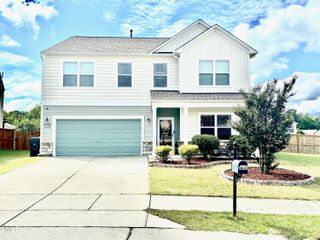
Five-bedroom home with a main-level primary suite, spacious bonus room, fresh interior paint, and a backyard with established trees in the Stone Ridge community of North Raleigh. Conveniently located just minutes from I-540, US-401, Buffaloe Road Athletic Park, the Buffaloe Road Aquatic Center, shopping, dining, and everyday conveniences. A welcoming foyer opens to the formal dining room before flowing into the open-concept living area. The kitchen features stainless steel appliances, generous counter space, and a bright breakfast nook overlooking the family room with a cozy fireplace. The main-level primary suite offers a trey ceiling, a spacious walk-in closet and an en-suite bath with a dual vanity, soaking tub, and separate shower. A two-car garage completes the main level. Upstairs, the oversized bonus room provides flexible space for a media room, home office, fitness area, or hobbies. Four additional bedrooms include two connected by a Jack-and-Jill bathroom, while the remaining two bedrooms share a second upstairs full bath. The conveniently located second-floor laundry room adds everyday functionality. Fresh interior paint enhances the home's move-in-ready appeal. Step outside to enjoy the patio overlooking the backyard with established trees. Enjoy the beautiful shade tree out front that adds character and creates a comfortable outdoor space. Residents of Stone Ridge enjoy a community pool and playground, both within walking distance of this home. Combining a functional floor plan, versatile living spaces, and an exceptional North Raleigh location, this home offers easy access to parks, recreation, major commuter routes, and everything the Triangle has to offer.
- Listing Status:
- Active
- Date Added:
- July 23, 2026
- Data Last Updated:
- July 27, 2026 at 12:41AM
- Listing Office:
- LPT Realty, LLC : 877-366-2213
- Listing Agent:
- Rob Zelem : 919-906-3793
- MLS ID:
- 10182084

- Style: Transitional
- Other Structures: Front PorchPatio
- Parking: AttachedDrivewayGarage Faces FrontGarageParking spaces: 4
- Roofing: Shingle
- General: Stone VeneerVinyl Siding2Slab
- Road/Access: Asphalt
- HOA Amenities: PlaygroundPool189.95Quarterly
- Originating MLS: Doorify MLS
- County: Wake
- Zoning: R-4Lo129 Stone Ridge Sub P2 Bm2001-02118173604642003000 0309963
- Water: Public
- Sewer: Public Sewer
- Source: Doorify MLS
This listing courtesy of Rob Zelem , LPT Realty, LLC
Monthly Payment
- Principal & Interest $
- Property Taxes $
- Home Insurance $
- VA Funding Fee $

Location
Similar Listings Nearby
 New - 2 days ago