5234 Beardall Street, Raleigh, NC 27616
- 3 beds |
- 4 baths |
- 1,810 sqft
 Town Home
  Built in 2022
  1,742sqft lot
 1 car garage
  $191/sqft
  Listed 21 days ago
Property Description
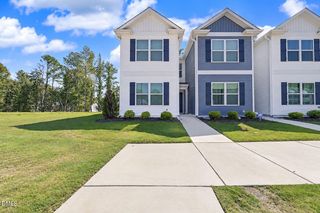
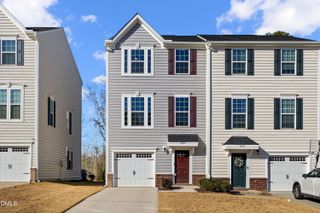
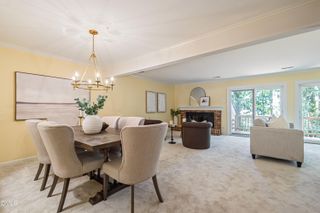
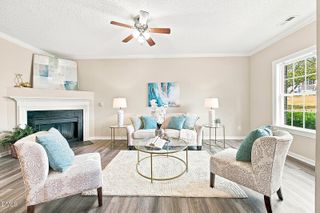
Come see 5234 Beardall Street located in Raleigh, North Carolina! This is a spacious and modern home designed with open concept living in mind. This home offers 3 bedrooms, 3.5 bathrooms, and a 1-car garage. As you enter the home you are welcomed to a spacious bedroom or office and full bathroom on the first floor. The second floor with high ceilings opens to the kitchen creating an inviting feel with a seamless transition to the dining room, family room, balcony and half bath. The kitchen is equipped with stainless steel appliances, quartz countertops with tile backsplash, kitchen island and a pantry - perfect for both cooking and casual dining. The primary suite is located on the third floor, complete with en-suite bathroom with dual vanities and a walk-in closet. An additional bedroom with access to a full bathroom and laundry room completes the third floor. The oversized 1-car garage has ample space for a workout area that adds everyday practicality to this exceptional like new townhome. With a very desirable location in 5401 North, this residence presents a solid investment for buyers seeking move-in-ready ownership with practical amenities and straightforward maintenance.
- Listing Status:
- Active
- Data Last Updated:
- September 22, 2026 at 12:19PM
- Listing Office:
- Howard Hanna Allen Tate Wake Forest/Rolesville : 919-453-5700
- Listing Agent:
- Jeff Garrett : 919-995-8613
- MLS ID:
- 10190004
- General: Rain Gutters
- Style: Transitional
- Other Structures: Front PorchRear Porch
- Pool: Association
- Parking: ConcreteGarageGarage Door OpenerGarage Faces RearParking spaces: 2
- Roofing: ArchitecturalShingle
- General: Board & Batten SidingFiber CementShake SidingStoneStone VeneerVertical Siding3Slab
- Road/Access: Asphalt
- HOA Amenities: ClubhousePlaygroundPoolMaintenance GroundsMonthly
- Originating MLS: AMLSNC_TRIANGLE
- County: Wake
- Zoning: Lo3178 5401 North Bm2021-01551173602598097000 0489915
- Water: Public
- Sewer: Public Sewer
- Source: AMLSNC_TRIANGLE
This listing courtesy of Jeff Garrett , Howard Hanna Allen Tate Wake Forest/Rolesville
Monthly Payment
- Principal & Interest $
- Property Taxes $
- Home Insurance $
- VA Funding Fee $