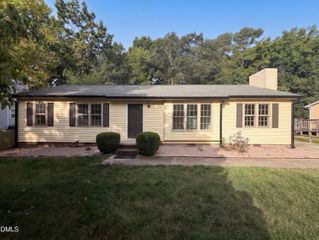
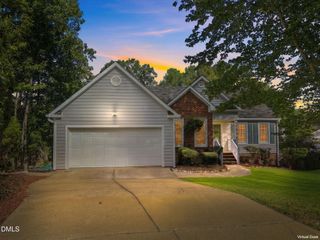
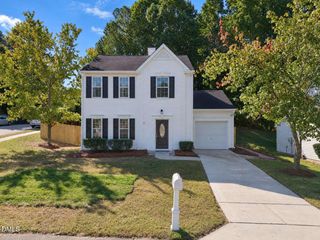
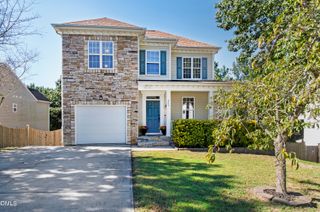
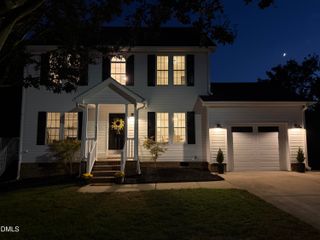
5320 Sahalee Way, Raleigh, NC 27604
- 3 beds |
- 3 baths |
- 1,530 sqft
 Single-Family Home
 Built in 2001
 3,920sqft lot
 2 car garage
 $203/sqft
 Listed 4 days ago
Property Description
Welcome to 5320 Sahalee Way, nestled in Raleigh's desirable Hedingham Golf Community! This charming home offers a thoughtfully designed floor plan, beautiful updates, and the convenience of main-level living! Step inside to discover an inviting, light-filled interior featuring beautiful flooring that flows seamlessly throughout the main living areas and into the primary suite. The kitchen is sure to impress with crisp white cabinetry, gorgeous quartz countertops, and stainless steel appliances! The open-concept dining and living areas create the perfect space for everyday living and entertaining. The main-level primary suite offers an abundance of natural light, a spacious walk-in closet, and a private ensuite bathroom featuring a double vanity with white cabinetry and quartz countertops, a tub/shower combination, and a convenient linen closet. A half bathroom on the main floor provides added convenience for guests. Upstairs, you'll find two generously sized bedrooms and a full guest bathroom, offering plenty of room for family, guests, or a home office! Step outside onto the back deck, perfect for grilling out, entertaining, or simply enjoying a beautiful fall afternoon. Located in the established Hedingham Golf Community with convenient access to Raleigh's shopping, dining, and everyday amenities, this home offers the perfect combination of comfort, functionality, and location. Don't miss your opportunity to make it yours! Home is in the process of being professionally measured.
- Listing Status:
- Active
- Date Added:
- October 21, 2026
- Data Last Updated:
- October 23, 2026 at 5:41AM
- Listing Office:
- Integra Realty : 919-714-4663
- Listing Agent:
- Meagan Perry : 910-385-8573
- MLS ID:
- 10199145

- General: Private YardRain GuttersFenced Yard
- Style: Traditional
- Other Structures: PorchFront PorchDeckCovered
- Parking: AttachedDrivewayGarage Faces FrontGarageGarage Door Opener
- Roofing: Shingle
- Windows: Blinds
- General: BrickVinyl Siding1Concrete PerimeterCrawlspace
- Road/Access: Paved
- HOA Amenities: Unknown72.0Monthly
- Golf: ClubhouseGolfPoolSuburban
- Originating MLS: Doorify MLS
- County: Wake
- Zoning: PDLo2415 Castle Pns Hdhmg Nuse Ph4 Bm2000-00495173504606524000 0259382
- Fencing: Back YardFenced
- Water: Public
- Sewer: Public Sewer
- Source: Doorify MLS
This listing courtesy of Meagan Perry , Integra Realty
Monthly Payment
- Principal & Interest $
- Property Taxes $
- Home Insurance $
- VA Funding Fee $

Location
Similar Listings Nearby
 New - 2 days ago